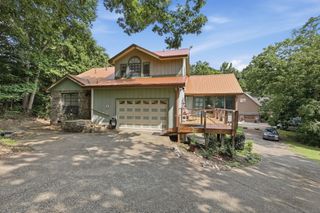
239 Kailors Cove Circle, Ringgold, GA 30736
- 3 beds |
- 2 baths |
- 1,661 sqft
 Single-Family Home
  Built in 2005
  0.28acre lot
 2 car garage
  $214/sqft
  Listed 1 month ago
Property Description
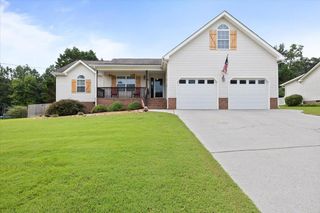
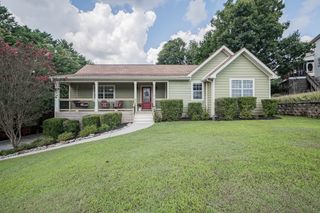
Welcome to Kailors Cove! Upon arrival, you will immediately be greeted by the home's stacked stone accented front porch. Take a step into the open concept living room that flows right into the beautiful two-toned kitchen with eat-in area and an enormous granite topped island with additional seating. This area is perfect to host all your friends and family to watch your favorite game! Next, make your way on down to the impressive mater bedroom suite finished with crown molding, tray ceiling, and a shiplap accent wall. The master bathroom has jetted tub, walk-in shower, walk-in closet, and stunning double vanity. Make your way over to the laundry room with matching cabinetry, and then down the hall to the 2 additional bedrooms and full bathroom before finding the property's main attraction- the inspiring covered porch! This very private sitting area overlooks the mostly level backyard that is a child and/or pet's paradise! Sellers have also had the crawlspace encapsulated with dehumidifier in August 2023 for that extra peace-of-mind that every buyer deserves. Check out this beautiful home and make it yours today! Buyer to verify all information deemed important.
- Listing Status:
- Pending
- Date Added:
- June 25, 2026
- Data Last Updated:
- August 10, 2026 at 9:36PM
- Listing Office:
- Keller Williams Realty : 423-664-1900
- MLS ID:
- 1537511

- General: Granite CountersHigh CeilingsKitchen IslandSmart ThermostatTray Ceiling(s)En SuiteBreakfast NookPlumbed
- Appliances: DishwasherElectric Range
- Laundry: Electric Dryer HookupLaundry RoomMain Level
- Basement: Crawl Space
- A/C: Central AirCeiling Fan(s)
- Heating: Central
- Fireplace: FireplaceFireplaces: 1
- General: Fire PitPrivate Yard
- Style: Ranch
- Parking: ConcreteDrivewayGarageGarage Door OpenerGarage Faces Front
- Roofing: AsphaltShingle
- Windows: Vinyl Frames
- General: Brick VeneerStoneVinyl Siding1Block
- Road/Access: City Street
- HOA Amenities: 100.0Annually
- Originating MLS: Greater Chattanooga REALTORS®
- County: Catoosa
- Zoning: Lot 24 Somerset Estates Landlot: 213 Landdist: 28/0024j024
- Fencing: Back YardPrivacy
- Utilities: Cable ConnectedElectricity ConnectedSewer ConnectedUnderground UtilitiesWater Connected
- Water: Public
- Sewer: Public Sewer
- Source: Greater Chattanooga REALTORS®
This listing courtesy of Keller Williams Realty
Monthly Payment
- Principal & Interest $
- Property Taxes $
- Home Insurance $
- VA Funding Fee $

 New - 16 hours ago