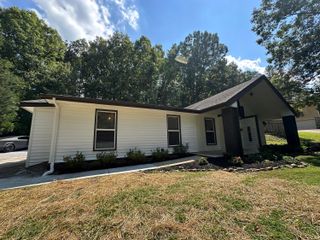
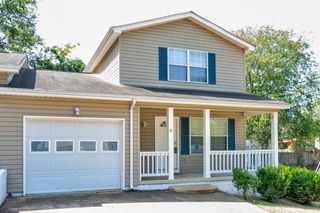
37 Mohawk Trail, Ringgold, GA 30736
- 4 beds |
- 2 baths |
- 1,296 sqft
 Rental
  Built in 1959
  0.41acre lot
 —— car garage
  $1/sqft
  Listed 20 days ago
Property Description
Welcome home to 37 Mohawk Trail, Ringgold, GA 30736! This charming 4-bedroom, 2-bathroom home offers the perfect combination of comfort, space, and affordability. Inside, you'll find a functional floor plan with plenty of room for family living, working from home, or entertaining guests. The spacious bedrooms provide flexibility for growing families, home offices, or guest accommodations. Step outside and enjoy the large fully fenced backyard, perfect for outdoor activities, pets, gatherings, or simply relaxing in your private outdoor space. The backyard also features a deck, creating the ideal spot for grilling, enjoying your morning coffee, or unwinding after a long day. Additional features include a storage cellar, providing valuable extra space for tools, seasonal items, and household storage needs. Conveniently located near schools, shopping, dining, and major commuting routes, this home offers both comfort and convenience in a desirable Ringgold location. Homes offering this much space and value do not stay on the market long. Schedule your showing today! Pets are allowed with a $350 non-refundable pet fee per pet and $25 a month pet rent per pet. Pet must be Approved and over 2 years old. No Dangerous Breeds are allowed. Please contact us before applying if you have any questions or concerns
- Listing Status:
- Active
- Date Added:
- June 16, 2026
- Data Last Updated:
- July 5, 2026 at 11:38PM
- Listing Office:
- Link Realty Group LLC : 423-902-8558
- MLS ID:
- 1536917

- General: Storage
- Pool: None
- Parking: Kitchen Level
- Roofing: Metal
- Windows: Vinyl Frames
- General: Vinyl Siding1Block
- Road/Access: County Road
- Originating MLS: Greater Chattanooga REALTORS®
- County: Catoosa
- Zoning: LOTS 142 & 143 INDIAN SPRINGS LANDLOT: 77 LANDDIST: 28/0021b-007
- Utilities: Cable AvailableElectricity AvailablePhone AvailableSewer Connected
- Water: Public
- Sewer: Public Sewer
- Source: Greater Chattanooga REALTORS®
This listing courtesy of Link Realty Group LLC