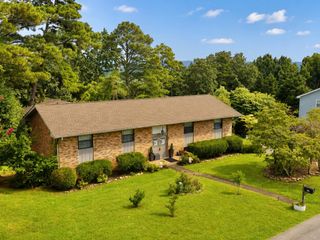
375 Champagne Circle, Ringgold, GA 30736
- 4 beds |
- 2 baths |
- 2,818 sqft
 Single-Family Home
  Built in 2002
  0.26acre lot
 2 car garage
  $165/sqft
  Listed 9 months ago
Property Description
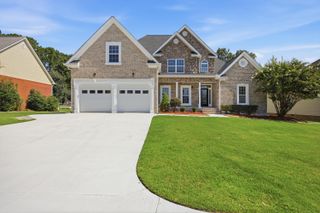
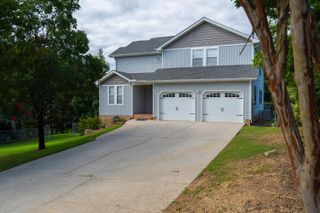
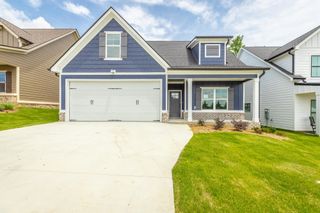
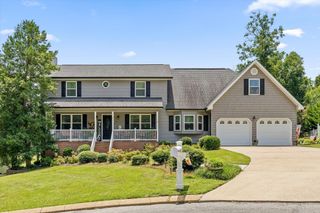
Come see this stunning and newly remodeled home in Ringgold, GA that is zoned for Heritage. Full interior renovation introduces a bright open-concept living space at 375 Champagne Cir, Ringgold. Every room has been refreshed with new flooring, fresh paint, and modern fixtures. The kitchen features granite countertops, stainless steel appliances, and a breakfast bar that flows seamlessly to the spacious living area and dining nook. A generous master suite includes a walk-in closet and an en-suite bath with dual vanities. Two additional bedrooms and a beautifully updated full bath provide flexible space for family or home-office use. Crawlspace has been renovated with a new dehumidifier, and sump pump. Outside, the level lot and well-maintained yard invite relaxation or entertaining, while a large two-car garage offers ample storage. Convenience meets comfort just minutes from schools, shopping and parks. Move-in ready -- don't miss this turnkey opportunity.
- Listing Status:
- Active
- Date Added:
- April 28, 2026
- Data Last Updated:
- August 10, 2026 at 7:38PM
- Listing Office:
- Elite Realtors LLC : 706-937-4663
- MLS ID:
- 1522978

- General: Lighting
- Parking: ConcreteGarage Door OpenerGarage Faces Front
- Roofing: Shingle
- Windows: Double Pane WindowsShutters
- General: BrickConcreteStuccoVinyl Siding2Block
- Road/Access: Interstate Access Within 5 MilesOther
- HOA Amenities: PoolMaintenance Grounds400.0Annually
- Golf: Pool
- Originating MLS: Greater Chattanooga REALTORS®
- County: Catoosa
- Zoning: LOT 31 DENMOORE DEVELOPMENT LANDLOT: 110 LANDDIST: 28/0022j-031
- Fencing: None
- Utilities: Electricity ConnectedSewer ConnectedUnderground UtilitiesWater Connected
- Water: Public
- Sewer: Public Sewer
- Source: Greater Chattanooga REALTORS®
This listing courtesy of Elite Realtors LLC
Monthly Payment
- Principal & Interest $
- Property Taxes $
- Home Insurance $
- VA Funding Fee $

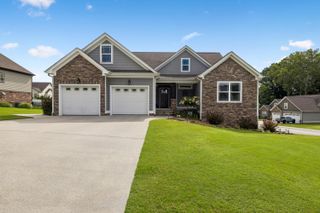
 New - 3 days ago