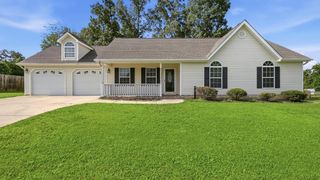
50 Capstone Drive, Ringgold, GA 30736
- 3 beds |
- 2 baths |
- 1,648 sqft
 Single-Family Home
  Built in 1999
  0.28acre lot
 2 car garage
  $191/sqft
  Listed 1 month ago
Property Description
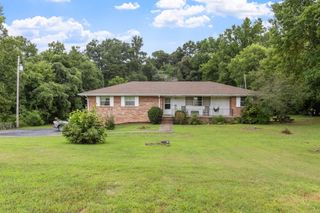
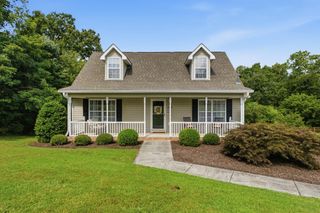
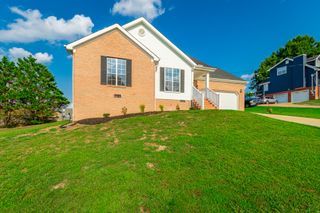
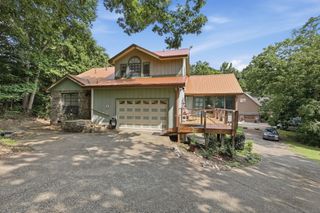
Location, space, and value--this home checks all the right boxes. Welcome to this three-bedroom, two-bathroom residence in the heart of Ringgold. Featuring a pleasing color palette, an updated kitchen, and an updated primary bathroom, this home is move-in ready. Coffered ceilings and large windows invite plenty of natural light into the main living area, while a brick fireplace with gas logs provides a cozy atmosphere. The kitchen boasts concrete countertops and an updated backsplash. For convenience, the primary bedroom and updated primary bathroom are located on the main level. Upstairs, you will find two additional bedrooms, a full bathroom, and a versatile flex/bonus room. The exterior offers ample space for outdoor living and entertaining with a two-tiered deck and covered porch. The private backyard also includes a flat parking pad for an RV or boat, a new storage shed, and a separately fenced area for pets. Best of all, you are just minutes away from the dining and retail options of downtown Ringgold.
- Listing Status:
- Pending
- Date Added:
- July 8, 2026
- Data Last Updated:
- August 10, 2026 at 7:38PM
- Listing Office:
- The Agency Chattanooga : 423-541-2800
- MLS ID:
- 1538270

- General: Ceiling Fan(s)High CeilingsHis and Hers ClosetsOpen FloorplanPrimary DownstairsTub/shower ComboBreakfast Room
- Appliances: DisposalDishwasherElectric RangeFree-Standing Electric RangeGas Water HeaterMicrowaveRefrigerator
- Laundry: Laundry ClosetElectric Dryer HookupWasher Hookup
- Basement: Crawl Space
- Flooring: Ceramic TileEngineered Hardwood
- A/C: Central AirElectric
- Heating: CentralNatural Gas
- Fireplace: Gas LogLiving RoomFireplaceFireplaces: 1
- General: Dog RunPrivate YardStorageShed(s)
- Style: Contemporary
- Other Structures: Shed(s)
- Parking: ConcreteGarageGarage Door OpenerOff StreetRV Access/ParkingGarage Faces FrontKitchen Level
- Roofing: AsphaltShingle
- Windows: Vinyl Frames
- General: BlockVinyl Siding2Block
- Road/Access: City Street
- Golf: Curbs
- Originating MLS: Greater Chattanooga REALTORS®
- County: Catoosa
- Zoning: Lot 30 Chestnut Ridge Sub Landlot: 224 Landdist: 28/0040g030
- Fencing: Back YardFencedGate
- Utilities: Cable AvailableElectricity ConnectedPhone AvailableUnderground UtilitiesWater Connected
- Water: Public
- Sewer: Public Sewer
- Source: Greater Chattanooga REALTORS®
This listing courtesy of The Agency Chattanooga
Monthly Payment
- Principal & Interest $
- Property Taxes $
- Home Insurance $
- VA Funding Fee $

 New - 14 hours ago