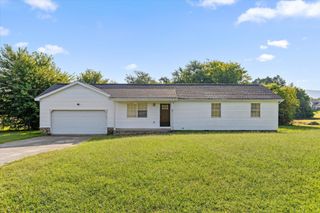
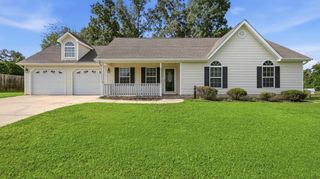
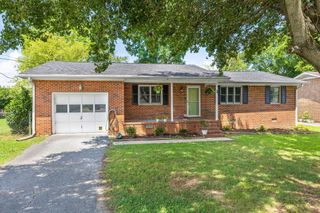
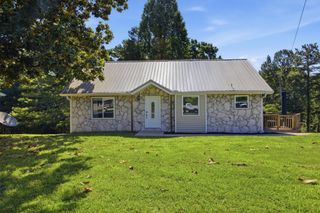
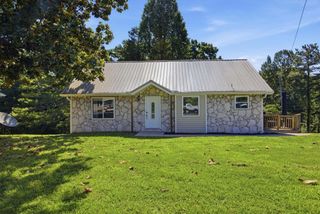
50 Chestnut Ridge Road, Ringgold, GA 30736
- 3 beds |
- 2 baths |
- 1,315 sqft
 Single-Family Home
  Built in 1999
  0.25acre lot
 2 car garage
  $232/sqft
  Listed 14 days ago
Property Description
Welcome to this well-maintained one-level home nestled in a quiet Ringgold community. Featuring a desirable split-bedroom floor plan, this home offers 3 bedrooms and 2 full bathrooms, along with a spacious great room highlighted by a cathedral ceiling. The primary suite includes a large walk-in tiled shower, while the functional galley kitchen provides easy access to the main living areas. Outside, you'll find a spacious fenced backyard with an above-ground pool and a covered porch that creates the perfect spot for relaxing or entertaining. The generous yard offers plenty of space to enjoy the outdoors and make the most of your private backyard setting. Conveniently located just minutes from schools, dining, banking, shopping, and I-75. Zoned for Catoosa County schools. Come see all this home has to offer!
- Listing Status:
- Active
- Date Added:
- September 10, 2026
- Data Last Updated:
- September 24, 2026 at 5:18PM
- Listing Office:
- Greater Downtown Realty dba Keller Williams Realty : 4236641900
- Listing Agent:
- Wade Trammell : 4237184815
- MLS ID:
- 3545913

- Style: Ranch
- Other Structures: Screened
- Pool: Above Ground
- Parking: AttachedDrivewayParking spaces: 2
- Roofing: Other
- General: Three Or More
- HOA Amenities: Sidewalks
- Originating MLS: realtrac
- County: Catoosa CountyGA
- Topography: Level
- Zoning: 0040G041
- Utilities: Electricity AvailableNatural Gas AvailableWater Available
- Water: Public
- Sewer: Public Sewer
- Source: realtrac
This listing courtesy of Wade Trammell , Greater Downtown Realty dba Keller Williams Realty
Monthly Payment
- Principal & Interest $
- Property Taxes $
- Home Insurance $
- VA Funding Fee $