143 Pebble Drive, Rising Fawn, GA 30738
- 3 beds |
- 2 baths |
- 1,698 sqft
 Single-Family Home
 Built in 2006
 2.4acre lot
 2 car garage
 $236/sqft
 Listed 1 month ago
Property Description
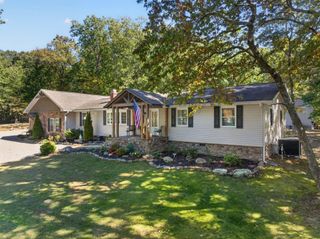
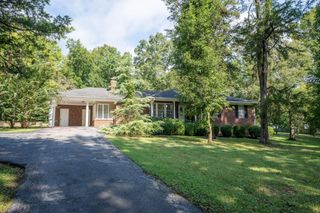
Private Lookout Mountain Retreat with Backyard Lake on 2.4 Acres Welcome to your mountain escape! Nestled in North Georgia's Stone Creek community (no HOA), this 3-bedroom, 2-bathroom home spans two parcels totaling 2.4 acres. It features a private backyard lake, perfect for fishing right at home. Enjoy the incredible wrap-around porch and serene wooded surroundings. For adventure, you are just minutes from the waterfalls and extensive trails of Cloudland Canyon State Park. Built in 2006, the home offers a spacious layout highlighted by a main-level primary suite, a walk-in pantry, dual HVAC systems, and whole-house generator wiring. A detached two-car garage provides excellent storage for vehicles and gear. Located 30 minutes from Chattanooga Airport, enjoy deep mountain privacy without sacrificing accessibility. Ideal as a primary residence, weekend getaway, or investment property!
- Listing Status:
- Pending
- Date Added:
- September 17, 2026
- Data Last Updated:
- November 10, 2026 at 4:36AM
- Listing Office:
- EXP Realty, LLC : 888-519-5113
- MLS ID:
- 1542615

- General: Beamed CeilingsHigh CeilingsKitchen IslandPantryPrimary DownstairsRecessed LightingSoaking TubTile CountersVaulted Ceiling(s)
- Appliances: DisposalDishwasherElectric CooktopElectric OvenElectric RangeElectric Water HeaterFree-Standing Electric OvenFree-Standing RefrigeratorFree-Standing RangeOvenRefrigeratorStainless Steel Appliance(s)Vented Exhaust FanWasherWasher/DryerWater Heater
- Laundry: Laundry ClosetElectric Dryer HookupMain LevelWasher Hookup
- Basement: Crawl Space
- Flooring: Wood
- A/C: Central AirElectricMulti UnitsDualWhole House Fan
- Heating: CentralElectric
- Fireplace: Family RoomGas LogGreat RoomPropaneStoneFireplaceFireplaces: 1
- General: Private YardSmart Camera(s)/Recording
- Style: Cape Cod
- Parking: DrivewayGarageOff StreetGarage Faces Front
- Roofing: Shingle
- General: Vinyl Siding2Block
- Road/Access: Other
- Originating MLS: Greater Chattanooga REALTORS®
- County: Dade
- Zoning: Ptll 44 11/4 Lot 18 Landlot: 44 Landdist: 11043 00 056 16
- Utilities: Cable ConnectedElectricity ConnectedWater Connected
- Water: Public
- Sewer: Septic Tank
- Source: Greater Chattanooga REALTORS®
This listing courtesy of EXP Realty, LLC
Monthly Payment
- Principal & Interest $
- Property Taxes $
- Home Insurance $
- VA Funding Fee $