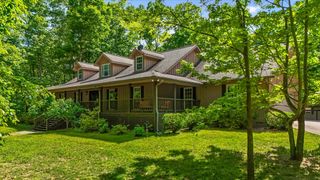
1641 Sunset Drive, Rising Fawn, GA 30738
- 3 beds |
- 2 baths |
- 1,928 sqft
 Single-Family Home
  Built in 2025
  4.38acre lot
 —— car garage
  $415/sqft
  Listed 1 month ago
Property Description
Million dollar views without the million dollar price tag. Welcome to your private mountain retreat on 4.38 breathtaking acres atop highly sought after Lookout Mountain. Tucked away at the end of a private driveway, this newly built home was thoughtfully designed to capture the incredible bluff, pond, and valley views from nearly every angle. Whether you're looking for a full time residence, a weekend escape, or a property with income potential, this one delivers a truly one of a kind lifestyle. As you arrive, you're welcomed by beautifully designed landscaping surrounding a flagstone fire pit, creating the perfect gathering space before you even step inside. A spacious covered front porch offers plenty of room for rocking chairs, morning coffee, and quiet evenings overlooking the peaceful surroundings. Inside, this 2 bed-2bath home's intentional design immediately stands out. Natural hallways create an effortless flow throughout the home while maintaining privacy between the living spaces. Both bedrooms are situated on opposite sides of the home, each featuring its own private en suite bathroom. The primary suite offers a spacious walk in closet, luxurious soaking tub, and tiled walk in shower, while the secondary bedroom features its own beautifully finished tiled shower, making it ideal for guests or family. The heart of the home is the stunning open living area, where soaring ceilings, abundant natural light, and a cozy gas wood stove create a warm and inviting atmosphere. The kitchen is equally impressive with leathered granite countertops, bar seating, generous cabinetry, and plenty of space for entertaining. Just beyond, the dining area was intentionally positioned to take advantage of the incredible views through two large windows, making every meal feel connected to the beauty that surrounds the home. Step outside onto the covered back deck featuring tile flooring, or enjoy the additional open deck that's perfect for grilling, entertaining, or simply soaking in the scenery. Below the home you'll find a large stand up crawlspace offering excellent storage, workshop potential, and easy access to utilities, along with an additional outdoor storage area. One of the property's standout features is the detached 330 square foot guest house.(included in total square footage) Complete with its own covered front porch, full kitchen, living area, sleeping space, laundry hookups, and private bath, it's the perfect setup for visiting family and friends, a private office or studio, or even a short term rental to generate additional income. Outside is where this property truly becomes unforgettable. The expansive bluff overlooks Rising Fawn with sweeping panoramic views that stretch for miles, while the large private pond creates an incredible backdrop unlike anything else on the market. Outdoor enthusiasts will love being just minutes from some of the area's best hiking, camping, rock climbing, hang gliding, and endless recreational opportunities that make Lookout Mountain one of the region's most desirable destinations. Additional features include full RV hookups with electric and water hookups already in place, offering even more flexibility for guests or your own adventures. Properties offering this level of privacy, modern construction, guest accommodations, and truly unforgettable views are incredibly rare. Come experience why this is more than just a home. It's a destination.
- Listing Status:
- Active
- Date Added:
- June 25, 2026
- Data Last Updated:
- August 11, 2026 at 1:36PM
- Listing Office:
- EXP Realty, LLC : 888-519-5113
- MLS ID:
- 1537457

- General: Fire PitLightingPrivate EntranceRain GuttersGuest House
- Style: Ranch
- Other Structures: Guest House
- Pool: None
- Parking: DrivewayGravelOff StreetRV Access/Parking
- Roofing: Shingle
- Windows: Vinyl Frames
- General: HardiPlank Type1Block
- Golf: None
- Originating MLS: Greater Chattanooga REALTORS®
- County: Dade
- Zoning: Ptll 181 11/4 Lot 6 James T. Pritchard Landlot: 181 Landdist: 1130 00 048 06
- View: Mountain(s)PondPanoramicRuralView
- Fencing: None
- Utilities: Cable ConnectedElectricity ConnectedWater Connected
- Water: Public
- Sewer: Septic Tank
- Source: Greater Chattanooga REALTORS®
This listing courtesy of EXP Realty, LLC
Monthly Payment
- Principal & Interest $
- Property Taxes $
- Home Insurance $
- VA Funding Fee $