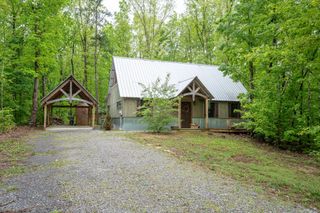
5347 Sunset Drive, Rising Fawn, GA 30738
- 2 beds |
- 1 bath |
- 1,024 sqft
 Single-Family Home
  Built in 1958
  4acre lot
 —— car garage
  $371/sqft
  Listed 2 months ago
Property Description
Welcome to an enchanting property that truly feels like it could inspire a Nicholas Sparks novel. Picturesque and peaceful, this two-bedroom cottage is nestled under a canopy of trees and offers a pace of life reminiscent of a time when hospitality was endless. Situated on approximately four acres, the setting is nothing short of magical. The surrounding woods create an extraordinary sense of privacy and tranquility, making the home feel as though it is tucked away in its own secluded haven. Sunlight filters through the mature hardwoods, creating a storybook atmosphere where every season brings its own beauty. The home features hardwood floors and large windows that bring charm and character to every room. It is the perfect setting for long weekends spent overlooking the brow, tending to the flower beds, or dining on the porch. Whether you are looking for a primary residence or a weekend retreat, this unique property provides panoramic views and a stunning backdrop for lasting memories. While the home retains all the charm of years gone by, it also boasts some recent updates. The roof is only 5 years old and the hot water heater was replaced in 2020. Come see this mountain top gem today, and explore its potential for you and your real estate aspirations.
- Listing Status:
- Active
- Date Added:
- June 7, 2026
- Data Last Updated:
- August 11, 2026 at 1:36PM
- Listing Office:
- The Agency Chattanooga : 423-541-2800
- MLS ID:
- 1536289

- General: Private YardShed(s)
- Style: Cabin
- Other Structures: Shed(s)
- Parking: Gravel
- Roofing: AsphaltShingle
- General: BlockWood Siding1Block
- Road/Access: County Road
- Originating MLS: Greater Chattanooga REALTORS®
- County: Dade
- Zoning: Pt Ll 75 11/4 Landlot: 75 Landdist: 11031 00 004 00
- View: Mountain(s)PanoramicTrees/WoodsView
- Fencing: None
- Utilities: Electricity ConnectedWater Connected
- Water: Public
- Sewer: Septic Tank
- Source: Greater Chattanooga REALTORS®
This listing courtesy of The Agency Chattanooga
Monthly Payment
- Principal & Interest $
- Property Taxes $
- Home Insurance $
- VA Funding Fee $