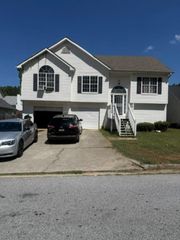
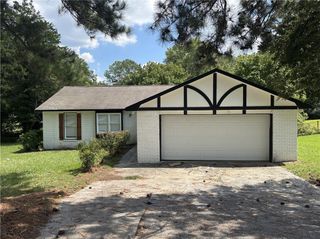
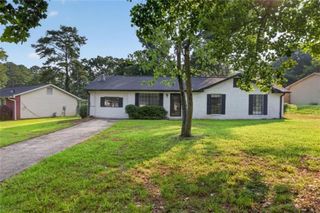
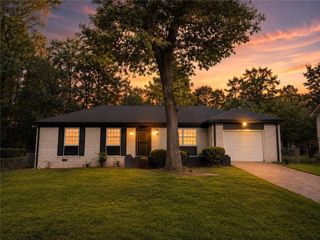
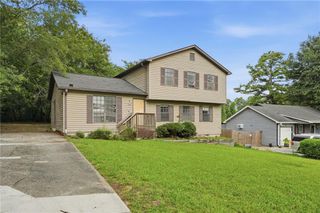
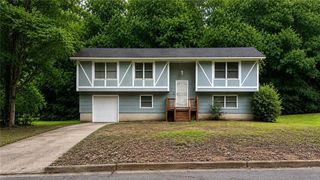
1254 Brett Court, Riverdale, GA 30296
- 4 beds |
- 3 baths |
- 1,600 sqft
 Single-Family Home
  Built in 1988
  0.45acre lot
 2 car garage
  $100/sqft
  Listed 2 months ago
Property Description
Welcome to 1254 Brett Court, a spacious ranch with a desirable primary suite on the main level, conveniently located just minutes from major freeways, shopping, downtown, and the airport. The inviting rocking chair front porch welcomes you into a bright foyer, where a formal dining room provides the perfect space for hosting family gatherings. Continue into the open-concept family room featuring vaulted ceilings, a cozy fireplace, and plenty of natural light. The eat-in kitchen is ready for your personal touches, and with updated countertops and appliances, it has the potential to become a true chef's dream. The oversized primary suite offers soaring ceilings, a relaxing soaking tub, and generous closet space. Two additional bedrooms and a well-appointed full bathroom complete the main level. Downstairs, the finished basement expands the living space with an additional bedroom, full bathroom, and a huge bonus room that would make an excellent media room, recreation area, home office, or guest suite. With its flexible layout, there's even potential for multigenerational living or additional income opportunities. Offering an unbeatable combination of location, space, and value, this home is full of possibilities. Don't miss your chance to make it your own! *** Please note: FHA and VA financing will require a renovation loan due to property condition ***
- Listing Status:
- Active
- Date Added:
- July 10, 2026
- Data Last Updated:
- September 26, 2026 at 5:08AM
- Listing Office:
- Southern Classic Realtors : 678-635-8877
- Listing Agent:
- KRIS KOLARICH : 404-483-5625
- Contact:
- 678-635-8877
- MLS ID:
- 7802724

- General: None
- Style: Ranch
- Other Structures: Front PorchDeck
- Pool: None
- Parking: AttachedDrivewayGarage
- Roofing: Composition
- Windows: None
- General: FrameVinyl SidingOneBlock
- Road/Access: City Street
- HOA Amenities: 0.0
- Originating MLS: First Multiple Listing Service
- County: Clayton - GA
- Zoning: BLK A LOT 2613169C A036
- View: Trees/Woods
- Fencing: Back YardChain LinkWood
- Utilities: Cable AvailableElectricity AvailableNatural Gas AvailablePhone AvailableSewer AvailableWater Available220 Volts
- Water: Public
- Sewer: Septic Tank
- Source: First Multiple Listing Service
This listing courtesy of KRIS KOLARICH , Southern Classic Realtors
Monthly Payment
- Principal & Interest $
- Property Taxes $
- Home Insurance $
- VA Funding Fee $