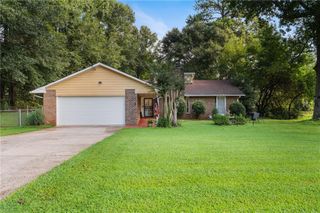
141 Derby Drive, Riverdale, GA 30274
- 4 beds |
- 3 baths |
- 1,702 sqft
 Single-Family Home
  Built in 2000
  0.26acre lot
 2 car garage
  $180/sqft
  Listed 8 days ago
Property Description
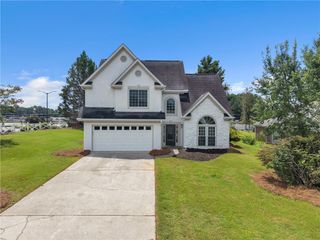
Welcome to this warm and inviting family haven, ideally situated near a peaceful cul-de-sac in a great neighborhood. This home showcases an open-concept living at its best. Off the kitchen is a large dining area and a spacious living room with a cozy fireplace-making it perfect for both everyday living and hosting all the gatherings. All bedrooms are located upstairs, anchored by an oversized primary suite. This private retreat includes his/hers closets, plus a versatile bonus space ideal for a media room, cozy sitting area or home office. Off the bedroom is a large master bathroom. With a few modern updates, there is endless potential to customize the ample interior and exterior space to fit your lifestyle. Step outside to discover a stunning, large, flat backyard with a beautiful view. t is an absolute dream for outdoor living, featuring ample space for gardening, a trampoline and swing set and effortless entertaining. Best of all, you will have peace of mind knowing the home features a 3-year-old roof and a 4 year-old AC unit, serviced regularly with plenty of life left. Don't miss this opportunity to make this wonderful property your own!
- Listing Status:
- Active
- Date Added:
- August 13, 2026
- Data Last Updated:
- August 21, 2026 at 12:07PM
- Listing Office:
- Sanders RE, LLC : 678-888-3438
- Listing Agent:
- Lisa Looper : 470-309-7737
- Contact:
- 678-888-3438
- MLS ID:
- 7820788

- General: Private Entrance
- Style: Traditional
- Other Structures: Covered
- Pool: None
- Parking: DrivewayGarageGarage Door OpenerKitchen Level
- Roofing: Other
- Windows: None
- General: Brick FrontTwoSlab
- Road/Access: None
- HOA Amenities: 0.0
- Originating MLS: First Multiple Listing Service
- County: Clayton - GA
- Zoning: LOT 1013213B B010
- View: Other
- Fencing: None
- Utilities: OtherOther
- Water: Public
- Sewer: Public Sewer
- Source: First Multiple Listing Service
This listing courtesy of Lisa Looper , Sanders RE, LLC
Monthly Payment
- Principal & Interest $
- Property Taxes $
- Home Insurance $
- VA Funding Fee $

 New - 2 days ago