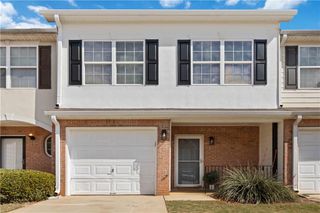
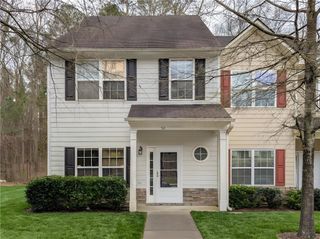
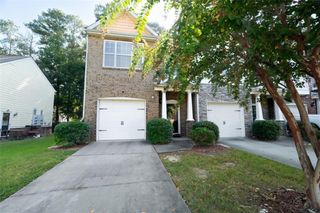
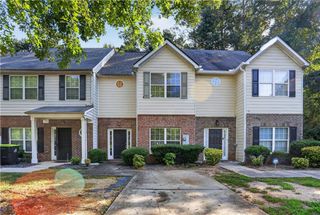
268 Brookview Drive, Riverdale, GA 30274
- 4 beds |
- 3 baths |
- 1,528 sqft
 Town Home
  Built in 2005
  2,605sqft lot
 —— car garage
  $144/sqft
  Listed 23 hours ago
Property Description
Fully Renovated and Ready to Welcome You Home! Discover 268 Brookview Dr in Riverdale, GA—a beautifully refreshed townhome with 4 bedrooms, 2.5 bathrooms, and approximately 1,528 square feet of living space. The bright, open living area flows into an updated kitchen featuring gray cabinetry, white countertops, a breakfast bar, a tile backsplash, and stainless steel appliances. Warm flooring carries through the home, while large windows bring in plenty of natural light. Upstairs, the bedrooms offer comfortable, flexible space. The renovated bathrooms add a fresh, modern touch, including a tiled shower with a glass enclosure. Every room gives you a chance to picture your next chapter here.
- Listing Status:
- Active
- Date Added:
- September 25, 2026
- Data Last Updated:
- September 26, 2026 at 4:09AM
- Listing Office:
- Maximum One Executive Realtors : 770-835-4311
- Listing Agent:
- Rossana Hernandez : 404-704-5070
- Contact:
- 770-835-4311
- MLS ID:
- 7844670

- General: Private Yard
- Style: A-Frame
- Other Structures: Patio
- Pool: None
- Parking: Parking PadParking spaces: 2
- Roofing: Shingle
- Windows: Insulated Windows
- General: Brick FrontCement SidingTwoConcrete Perimeter
- Road/Access: City Street
- HOA Amenities: 720.0Annually
- Originating MLS: First Multiple Listing Service
- County: Clayton - GA
- Zoning: 13-0171B-00C-067
- View: Neighborhood
- Fencing: Back Yard
- Utilities: Electricity AvailablePhone AvailableSewer AvailableWater Available110 Volts
- Water: Public
- Sewer: Public Sewer
- Source: First Multiple Listing Service
This listing courtesy of Rossana Hernandez , Maximum One Executive Realtors
Monthly Payment
- Principal & Interest $
- Property Taxes $
- Home Insurance $
- VA Funding Fee $

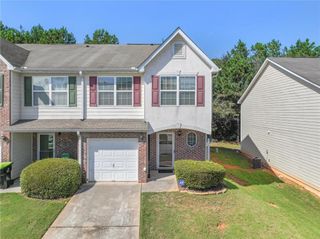
 New - 1 day ago