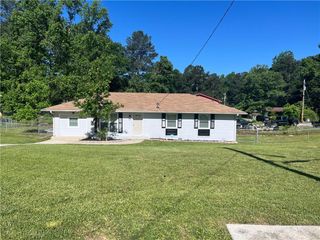
540 Haymarket Court, Riverdale, GA 30296
- 3 beds |
- 2 baths |
- 1,322 sqft
 Single-Family Home
  Built in 1995
  6,665sqft lot
 2 car garage
  $181/sqft
  Listed 12 days ago
Property Description
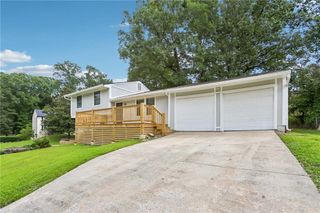
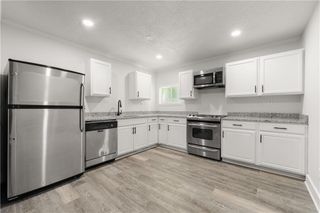
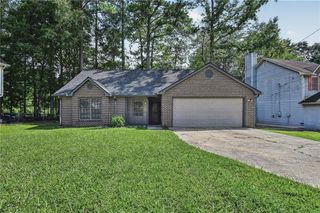
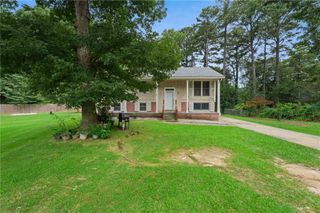
Welcome to 540 Haymarket Court, Riverdale, GA 30296—a beautifully updated home offering the perfect blend of style, comfort, and value! Nestled on a quiet cul-de-sac, this move-in ready residence features 3 spacious bedrooms, 2 full bathrooms, and a bright, open floor plan designed for today's lifestyle. Step inside to a dramatic two-story foyer that welcomes you into an inviting living space with soaring ceilings and abundant natural light. The spacious family room with a cozy fireplace flows seamlessly into the eat-in kitchen, creating the perfect setting for everyday living and entertaining. A separate dining room provides additional space for family gatherings and special occasions. The private owner's suite offers a relaxing retreat complete with a walk-in closet and an ensuite bath featuring a soaking tub and separate shower. Two additional bedrooms provide flexibility for guests, a home office, or growing families. Outside, enjoy a manageable backyard with room to relax, entertain, or personalize to your taste. Conveniently located just minutes from Hartsfield-Jackson Atlanta International Airport, shopping, restaurants, schools, and major highways including I-285 and I-85, this home offers easy access to everything Metro Atlanta has to offer. Institutional Seller. Property is being sold As-Is. Don't miss this incredible opportunity to own an affordable, move-in ready home in a convenient Riverdale location. Schedule your private showing today before it's gone! Some Pictures are virtually Staged
- Listing Status:
- Active
- Date Added:
- July 30, 2026
- Data Last Updated:
- August 11, 2026 at 7:08PM
- Listing Office:
- EXP Realty, LLC. : 888-959-9461
- Listing Agent:
- Gregory Rayford : 770-431-7458
- Contact:
- 888-959-9461
- MLS ID:
- 7814202

- General: None
- Style: Colonial
- Other Structures: Patio
- Pool: None
- Parking: GarageParking spaces: 4
- Roofing: Composition
- Windows: None
- General: Wood SidingTwoSlab
- Road/Access: City Street
- HOA Amenities: Maintenance Grounds100.0Annually
- Originating MLS: First Multiple Listing Service
- County: Fulton - GA
- Zoning: 1113 016400050117
- View: Other
- Fencing: None
- Utilities: Cable AvailableElectricity AvailableNatural Gas AvailablePhone AvailableWater Available220 Volts
- Water: Public
- Sewer: Public Sewer
- Source: First Multiple Listing Service
This listing courtesy of Gregory Rayford , EXP Realty, LLC.
Monthly Payment
- Principal & Interest $
- Property Taxes $
- Home Insurance $
- VA Funding Fee $

 New - 14 hours ago