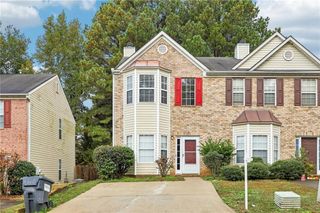
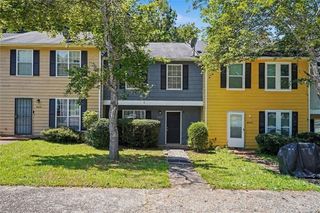
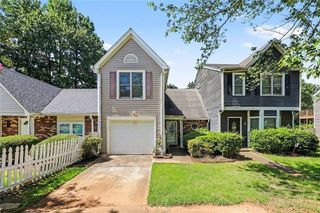
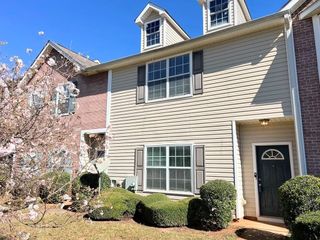
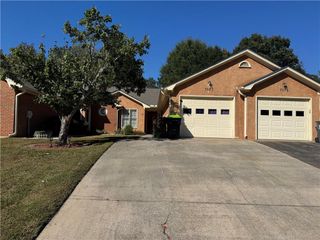
6114 Camden Forrest Drive, Riverdale, GA 30296
- 3 beds |
- 3 baths |
- 1,286 sqft
 Town Home
 Built in 2002
 3,511sqft lot
 —— car garage
 $140/sqft
 Listed 14 days ago
Property Description
Welcome to this beautifully maintained 3-bedroom, 2.5-bath townhouse in the desirable Camden Forrest community of Riverdale. The spacious main level offers an open-concept layout that seamlessly connects the living room, dining area, and kitchen, creating an inviting space for everyday living and entertaining. The kitchen features ample cabinet storage, generous countertop space, and an adjacent laundry area for added convenience. Upstairs, you'll find a spacious primary suite complete with a private en-suite bathroom and ample closet space. Two additional bedrooms share a full hall bathroom, providing flexibility for family, guests, or a home office. Step outside to enjoy your private rear patio, perfect for relaxing, grilling, or enjoying your morning coffee. The low-maintenance exterior allows you to spend more time enjoying your home and less time on upkeep. Conveniently located near shopping, restaurants, schools, Hartsfield-Jackson Atlanta International Airport, major highways, and downtown Atlanta, this home offers the perfect combination of comfort, convenience, and value. Whether you're a first-time homebuyer, downsizing, or looking to expand your investment portfolio, this property is one you won't want to miss. Schedule your private showing today!
- Listing Status:
- Active
- Date Added:
- October 28, 2026
- Data Last Updated:
- November 11, 2026 at 8:09PM
- Listing Office:
- Keller Williams Realty Atl Partners : 678-252-1900
- Listing Agent:
- Rodney Maison : 404-246-4280
- Contact:
- 404-246-4280
- MLS ID:
- 7860281

- General: None
- Style: Townhouse
- Other Structures: Patio
- Pool: None
- Parking: Driveway
- Roofing: Shingle
- Windows: None
- General: StoneTwoSlab
- Road/Access: None
- HOA Amenities: 125.0Monthly
- Originating MLS: First Multiple Listing Service
- County: Clayton - GA
- Zoning: LOT 5813122A B063
- View: Other
- Fencing: None
- Utilities: Electricity AvailableSewer AvailableWater Available110 Volts
- Water: Public
- Sewer: Public Sewer
- Source: First Multiple Listing Service
This listing courtesy of Rodney Maison , Keller Williams Realty Atl Partners
Monthly Payment
- Principal & Interest $
- Property Taxes $
- Home Insurance $
- VA Funding Fee $

 New - 15 hours ago