6361 Valley Dale Drive, Riverdale, GA 30274
- 3 beds |
- 2 baths |
- 1,238 sqft
 Single-Family Home
  Built in 1982
  0.36acre lot
 —— car garage
  $202/sqft
  Listed 29 days ago
Property Description
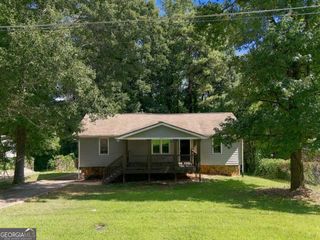
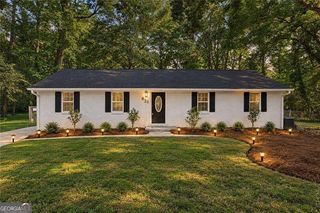
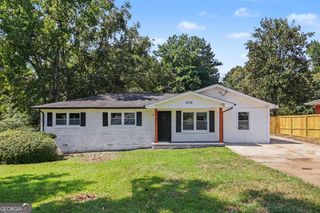
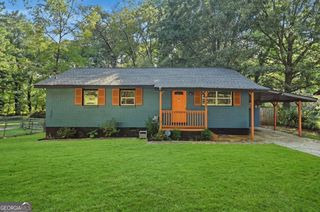
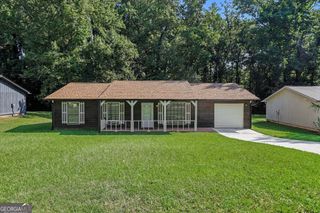
Welcome to this fully remodeled 3-bedroom, 2-bathroom home in Riverdale, offering a fresh, updated interior and a practical single-level layout. With all bedrooms and bathrooms conveniently located on the main level, the home provides comfortable everyday living without the need for stairs. =====Inside, extensive renovations bring a clean and refreshed feel throughout, including new flooring, a completely renovated kitchen with new cabinetry, beautifully remodeled bathrooms, new lighting, and fresh interior and exterior paint. Additional improvements include new electrical outlets and switches, a brand-new furnace, and an outdoor HVAC condenser approximately three years old. The living area features a fireplace, while the three-bedroom layout provides flexibility for everyday living, guests, or a home office. ===== Outside, the property offers additional yard space and a covered carport for convenient parking. With thoughtful improvements throughout and an easy-to-manage floor plan, this remodeled Riverdale home offers updated living spaces ready for its next owner.
- Listing Status:
- Active
- Date Added:
- August 28, 2026
- Data Last Updated:
- September 26, 2026 at 7:06AM
- Listing Office:
- HomeSmart : 404-876-4901
- Listing Agent:
- Adriana Vergara : 404-981-0972
- MLS ID:
- 10835302

- Style: A-Frame
- Parking: CarportParking spaces: 1
- Roofing: Other
- Windows: Double Pane Windows
- General: OtherOne
- HOA Amenities: 0.0
- Originating MLS: Georgia MLS 2
- County: Clayton
- Zoning: 13139B C013
- Utilities: Electricity AvailableNatural Gas AvailableSewer AvailableElectricity on Property
- Water: Public
- Sewer: Public Sewer
- Source: Georgia MLS 2
This listing courtesy of Adriana Vergara , HomeSmart
Monthly Payment
- Principal & Interest $
- Property Taxes $
- Home Insurance $
- VA Funding Fee $

 New - 3 days ago