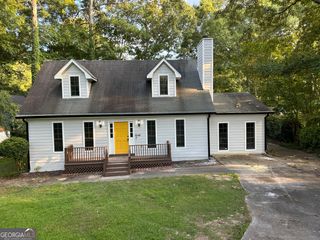
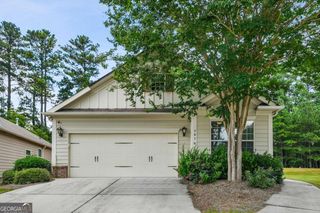
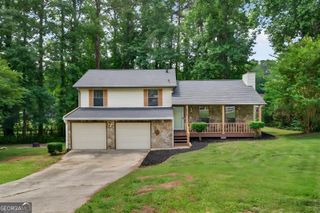
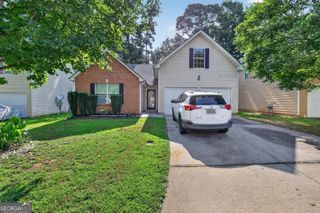
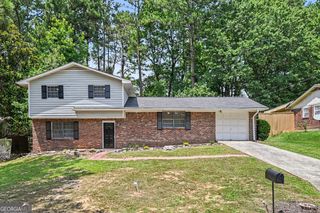
6426 Grey Fox Way, Riverdale, GA 30296
- 4 beds |
- 3 baths |
- 1,976 sqft
 Single-Family Home
  Built in 2020
  9,017sqft lot
 —— car garage
  $131/sqft
  Listed 1 day ago
Property Description
Welcome home to this fully renovated, turnkey property that perfectly blends modern updates with comfortable living. Fresh paint, new carpet, and new SPC flooring. As you step inside, you will immediately notice the open floor plan on the main level, featuring brand-new, durable SPC flooring that flows seamlessly throughout. The spacious kitchen is a chef's delight, complete with a generous walk-in pantry, and it opens directly into a bright living and dining area that is perfect for entertaining. Upstairs, you will find new, plush carpeting throughout the bedrooms and fresh paint that gives the entire home a crisp, clean feel. The spacious master bedroom serves as a private retreat, boasting its own upgraded master bathroom with stylish new SPC flooring. Three additional well-sized bedrooms offer plenty of space for family, guests, or a home office, all sharing a conveniently located full bathroom. Step out back to enjoy your own private, wooded backyard for a peaceful, serene outdoor escape. Conveniently situated near shopping, dining, parks, and major roadways, this home offers easy access to I-285, I-85, and the greater metro Atlanta area while maintaining the charm of a residential neighborhood.
- Listing Status:
- Active
- Date Added:
- July 5, 2026
- Data Last Updated:
- July 7, 2026 at 12:08AM
- Listing Office:
- McKinley Properties LLC : 678-691-4048
- Listing Agent:
- Fang Yang : 678-907-8897
- MLS ID:
- 10799141

- Style: Brick Front
- Parking: Garage
- Roofing: Composition
- Windows: Double Pane Windows
- General: Vinyl SidingTwoSlab
- HOA Amenities: Other320.0
- Originating MLS: Georgia MLS 2
- County: Fulton
- Zoning: 13 0133 LL2877
- Utilities: Cable AvailableElectricity AvailableHigh Speed InternetPhone AvailableSewer ConnectedUnderground UtilitiesWater AvailableElectricity on Property
- Water: Public
- Sewer: Public Sewer
- Source: Georgia MLS 2
This listing courtesy of Fang Yang , McKinley Properties LLC
Monthly Payment
- Principal & Interest $
- Property Taxes $
- Home Insurance $
- VA Funding Fee $

 New - 19 hours ago