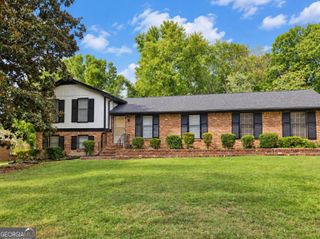
6430 Beethoven Circle, Riverdale, GA 30296
- 4 beds |
- 2 baths |
- 2,024 sqft
 Single-Family Home
  Built in 1978
  0.4acre lot
 —— car garage
  $123/sqft
  Listed 4 days ago
Property Description
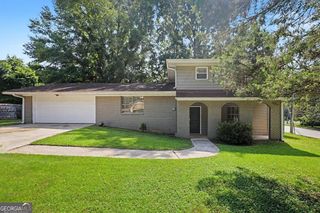
Welcome to this spacious 4-bedroom, 2-bathroom ranch home in Riverdale, offering comfortable one-level living with a functional layout and plenty of space. The welcoming foyer features tile flooring that continues into the hallway and leads into the inviting family room. The family room offers LVP flooring, a beautiful stone fireplace, and built-in bookshelves, creating a warm and comfortable space for gathering and relaxing. The kitchen features tile flooring, granite countertops, plenty of cabinetry, and a tile backsplash, offering ample storage and workspace. Just off the kitchen, the formal dining room features LVP flooring and a convenient door leading to the back deck, providing an easy connection to the outdoor living space. The spacious primary suite features tile flooring and a private bathroom with tile floors, an updated vanity, and a tub/shower combination with a tile surround. The second full bathroom offers tile flooring, granite countertops, a linen closet, a new toilet, and a tub/shower combination with a tile surround. A convenient laundry closet is also located within the bathroom. The fourth bedroom provides additional flexibility for a guest room, home office, playroom, or other needs. With spacious living areas, a functional floor plan, updated bathroom features, ample storage, and outdoor space off the dining room, this Riverdale ranch offers plenty of room to make it your own.
- Listing Status:
- Active
- Date Added:
- September 22, 2026
- Data Last Updated:
- September 26, 2026 at 2:08AM
- Listing Office:
- Keller Williams Realty Atl. Partners : 770-632-1112
- Listing Agent:
- Denise M Clements : 770-294-0275
- MLS ID:
- 10850670

- Style: Ranch
- Parking: Parking Pad
- Roofing: Composition
- General: Press BoardOne
- HOA Amenities: None
- Originating MLS: Georgia MLS 2
- County: Fulton
- Zoning: 13 013300010184
- Utilities: Cable AvailableElectricity AvailableSewer ConnectedUnderground UtilitiesElectricity on Property
- Water: Public
- Sewer: Public Sewer
- Source: Georgia MLS 2
This listing courtesy of Denise M Clements , Keller Williams Realty Atl. Partners
Monthly Payment
- Principal & Interest $
- Property Taxes $
- Home Insurance $
- VA Funding Fee $

 New - 21 hours ago