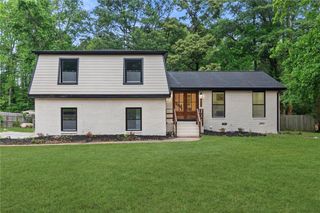
6873 Church Street, Riverdale, GA 30274
- 3 beds |
- 3 baths |
- 1,875 sqft
 Single-Family Home
  Built in 1964
  0.35acre lot
 2 car garage
  $264/sqft
  Listed 7 days ago
Property Description
Welcome home to this beautifully updated 3-bedroom, 3-bath residence, where modern design meets comfort and functionality. Thoughtfully designed with stylish finishes throughout, this home offers the perfect blend of elegance and everyday living. The spacious living area features a stunning double-sided fireplace, creating a warm and inviting atmosphere that’s ideal for relaxing or entertaining. The charming breakfast nook opens to an outdoor patio, making it easy to enjoy your morning coffee or host gatherings with family and friends. The luxurious primary suite offers a true spa-like retreat. The ensuite bathroom features a dual vanity, a spacious walk-in shower with multiple body jets, a separate soaking tub perfect for unwinding, and a bidet, creating the ultimate in comfort and relaxation. The additional bathrooms are also well-appointed with modern fixtures and finishes. Down the hall, you’ll find a separate living room complete with its own cozy fireplace and access to a private deck-an ideal space for relaxing, entertaining, or creating a media or family room. Situated behind a gated fence with convenient remote access, this property offers both privacy and peace of mind. Whether you’re hosting guests or enjoying a quiet evening at home, this modern residence is designed to fit your lifestyle.
- Listing Status:
- Active
- Date Added:
- June 29, 2026
- Data Last Updated:
- July 7, 2026 at 2:09AM
- Listing Office:
- Keller Williams Realty Atlanta Partners : 678-341-2900
- Listing Agent:
- MONTISA LAWRENCE : 404-374-5594
- MLS ID:
- 7796668

- General: Private EntrancePrivate YardRear StairsStorageGarage(s)Storage
- Style: ModernRanch
- Other Structures: EnclosedDeckRear PorchPatio
- Pool: None
- Parking: GarageGarage Door OpenerGarage Faces FrontLevel Driveway
- Roofing: Composition
- Windows: Double Pane Windows
- General: Brick 4 SidesOneBlock
- Road/Access: City Street
- HOA Amenities: 0.0
- Originating MLS: First Multiple Listing Service
- County: Clayton - GA
- Zoning: 013151C A003
- View: Neighborhood
- Fencing: Back YardFront YardPrivacyWrought Iron
- Utilities: Cable AvailableElectricity AvailablePhone AvailableWater Available110 Volts220 Volts in Garage220 Volts in Laundry
- Water: Public
- Sewer: Public Sewer
- Source: First Multiple Listing Service
This listing courtesy of MONTISA LAWRENCE , Keller Williams Realty Atlanta Partners
Monthly Payment
- Principal & Interest $
- Property Taxes $
- Home Insurance $
- VA Funding Fee $