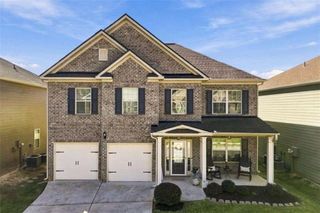
7482 Embassy Trace, Riverdale, GA 30296
- 4 beds |
- 3 baths |
- 2,824 sqft
 Single-Family Home
 Built in 2018
 9,779sqft lot
 2 car garage
 $124/sqft
 Listed 12 days ago
Property Description
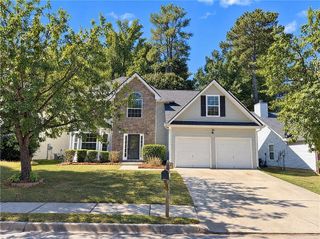
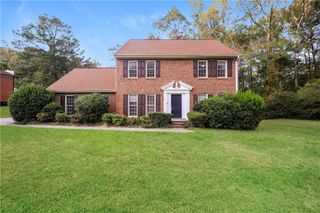
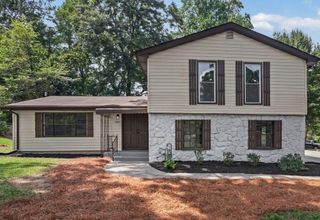
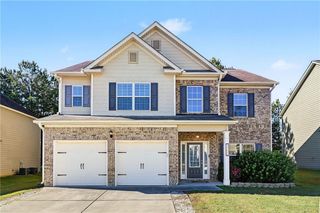
Exceptional space, style, and outdoor living await at 7482 Embassy Trace! Perfectly positioned on a level corner lot, this 4-bedroom home delivers the ideal blend of everyday comfort and effortless entertaining. At the heart of the home, the open kitchen shines with rich wood cabinetry, stone countertops, gas cooking, and a center island overlooking the sunlit family room with a cozy gas fireplace. Host holidays in the formal dining room or take the party outside into the private, fully fenced backyard featuring a patio, perfect for relaxing outdoors. Upstairs, unwind in the luxurious primary retreat with tray ceilings, dual vanities, and an enviable walk-in closet. With an upper-level laundry room, attached two-car garage, and low HOA, this Riverdale gem checks every box. Don’t miss this incredible opportunity!
- Listing Status:
- Active
- Date Added:
- October 30, 2026
- Data Last Updated:
- November 11, 2026 at 6:06PM
- Listing Office:
- Keller Williams North Atlanta : 770-663-7291
- Listing Agent:
- Livian Ascend : 470-466-8175
- Contact:
- 770-663-7291
- MLS ID:
- 7857387

- General: Private YardOtherOther
- Style: Traditional
- Other Structures: Patio
- Pool: None
- Parking: AttachedDrivewayGarage
- Roofing: CompositionShingle
- Windows: Double Pane WindowsInsulated WindowsShutters
- General: Brick FrontStuccoTwoSlab
- Road/Access: City StreetOther
- HOA Amenities: 360.0Annually
- Originating MLS: First Multiple Listing Service
- County: Clayton - GA
- Zoning: Tax ID 13-0186D-00C-02913186D C029
- View: Neighborhood
- Fencing: Back YardFencedPrivacyWood
- Utilities: Cable AvailableElectricity AvailableNatural Gas AvailablePhone AvailableWater AvailableOther
- Water: Public
- Sewer: Septic Tank
- Source: First Multiple Listing Service
This listing courtesy of Livian Ascend , Keller Williams North Atlanta
Monthly Payment
- Principal & Interest $
- Property Taxes $
- Home Insurance $
- VA Funding Fee $