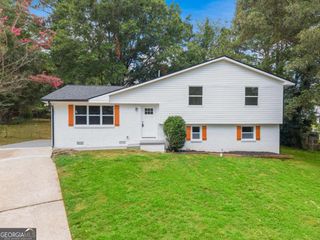
764 Trailwood Drive, Riverdale, GA 30274
- 4 beds |
- 3 baths
 Single-Family Home
  Built in 1974
  0.43acre lot
 —— car garage
  $——/sqft
  Listed 10 days ago
Property Description
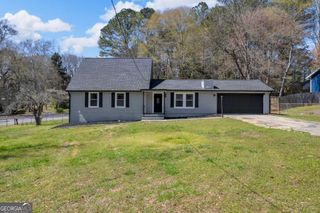
Welcome to 764 Trailwood-where modern luxury meets timeless charm. Situated on a desirable corner lot, this beautifully renovated 4-bedroom, 3-full-bath home has been thoughtfully updated from top to bottom with high-end finishes and quality craftsmanship throughout. Step inside to discover a bright, open floor plan featuring exposed wood beams,two gourmet kitchens, luxury flooring throughout, recessed lighting, designer light fixtures, and new ceiling fans. The stunning gourmet eat-in country kitchen is the heart of the home, boasting marble countertops, stainless steel appliances, abundant cabinetry, and the perfect space for everyday living and entertaining. The spacious finished basement that can serve as an additional income producing floor offers incredible versatility with an additional living area, dining area, bedroom, full bathroom, and kitchen, making it ideal for multigenerational living, guests, or a private in-law suite. The beautifully updated bathrooms feature brand-new ceramic tile and modern finishes. Enjoy peaceful mornings in the bright sunroom or relax on the charming rocking chair front porch overlooking the oversized front yard. The expansive, fully fenced backyard includes a patio and provides plenty of space for entertaining, pets, gardening, or play. Major upgrades include brand-new energy-efficient windows, new interior and exterior paint, a new hot water heater, a brand-new paved driveway, and numerous additional improvements, offering peace of mind for years to come. With exceptional curb appeal, abundant natural light, luxury finishes throughout, and move-in-ready convenience, 764 Trailwood is a rare opportunity you won't want to miss!
- Listing Status:
- Active
- Date Added:
- July 16, 2026
- Data Last Updated:
- July 27, 2026 at 4:07AM
- Listing Office:
- Keller Williams West Atlanta : 470-907-8266
- Listing Agent:
- Kayla Dieppa : 770-689-7494
- MLS ID:
- 10806688

- Style: ContemporaryTraditional
- Parking: Off StreetParking spaces: 4
- Roofing: Composition
- Windows: Double Pane Windows
- General: BrickOne and One HalfPillar/Post/Pier
- HOA Amenities: Other0.0
- Originating MLS: Georgia MLS 2
- County: Clayton
- Zoning: 13234B B011
- Fencing: Back Yard
- Utilities: Underground Utilities220 Volts
- Water: Public
- Sewer: Public Sewer
- Source: Georgia MLS 2
This listing courtesy of Kayla Dieppa , Keller Williams West Atlanta
Monthly Payment
- Principal & Interest $
- Property Taxes $
- Home Insurance $
- VA Funding Fee $


 New - 3 days ago