7650 Summit Trail, Riverdale, GA 30274
- 3 beds |
- 2 baths |
- 1,346 sqft
 Single-Family Home
  Built in 2003
  8,198sqft lot
 2 car garage
  $234/sqft
  Listed 5 days ago
Property Description
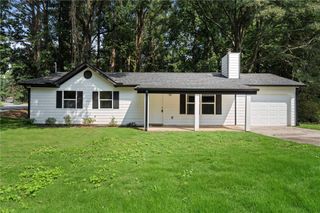
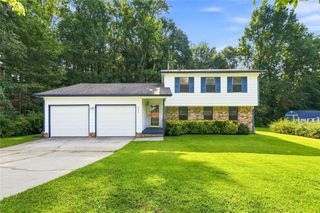
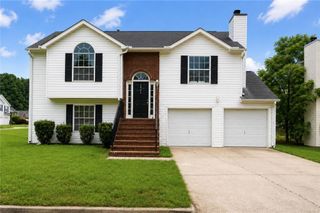
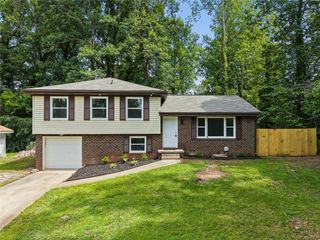
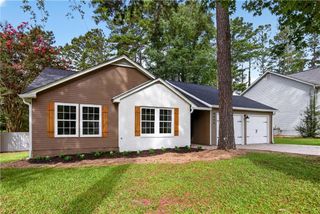
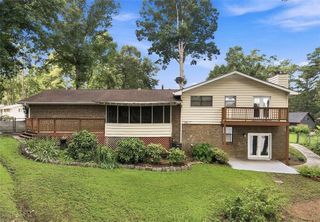
Welcome to 7650 Summit Trail, a beautifully updated ranch style residence where timeless curb appeal, modern finishes, and comfortable living come together. Framed by mature trees, the home’s brick accented exterior, manicured front lawn, welcoming entry, and attached two car garage create an impressive first impression. Step through the front door into a light filled interior designed with both style and everyday living in mind. Rich, wide plank laminate flooring flows throughout the home, pairing beautifully with soft neutral walls, crisp white trim, contemporary lighting, and bold black accents. The spacious great room immediately draws your attention with its soaring vaulted ceiling, abundant windows, ceiling fan, and inviting fireplace. Whether you are hosting friends or enjoying a quiet evening at home, this open and airy space provides a warm, comfortable setting. The refreshed kitchen is a true highlight, offering crisp white cabinetry with crown molding, dark polished countertops, matte black hardware, and stainless steel appliances. A white subway tile backsplash with a decorative mosaic accent adds personality and contrast, while an undermount sink, pull down faucet, generous cabinetry, built in display shelving, and modern lighting combine beauty with functionality. The pass through breakfast bar keeps the kitchen connected to the great room, and the adjoining dining area provides a sunlit setting for morning coffee, casual meals, and special gatherings. The primary suite offers a peaceful retreat with a tray ceiling, stylish ceiling fan, and generous proportions. Its updated bathroom features a dual sink vanity, dark countertops, contemporary fixtures, abundant mirror space, and a marble inspired tiled tub surround. Two additional bedrooms offer flexibility for guests, a home office, or creative space, while the second full bathroom continues the home’s polished design with coordinated cabinetry, finishes, and tilework. Just beyond the living area, the fenced backyard offers room to relax, entertain, garden, or play. A patio provides the perfect starting point for weekend cookouts and outdoor dining, while the wooded backdrop creates a naturally private atmosphere. With its inviting open layout, cohesive designer inspired finishes, updated kitchen and bathrooms, spacious primary suite, two car garage, and tree lined outdoor setting, 7650 Summit Trail feels polished, welcoming, and ready for its next chapter. Come experience the warmth and character of this Riverdale home for yourself.
- Listing Status:
- Active
- Date Added:
- August 7, 2026
- Data Last Updated:
- August 11, 2026 at 5:06PM
- Listing Office:
- HomeSmart : 404-876-4901
- Listing Agent:
- Kameron Jones : 404-876-4901
- Contact:
- 404-876-4901
- MLS ID:
- 7817449

- General: Other
- Style: RanchTraditional
- Other Structures: Rear Porch
- Pool: None
- Parking: DrivewayGarage
- Roofing: Composition
- Windows: None
- General: Aluminum SidingBrick FrontOneSlab
- Road/Access: None
- HOA Amenities: 0.0
- Originating MLS: First Multiple Listing Service
- County: Clayton - GA
- Zoning: BLK A LOT 3813203B D047
- View: Other
- Fencing: Back Yard
- Utilities: Electricity AvailableWater AvailableOther
- Water: Public
- Sewer: Public Sewer
- Source: First Multiple Listing Service
This listing courtesy of Kameron Jones , HomeSmart
Monthly Payment
- Principal & Interest $
- Property Taxes $
- Home Insurance $
- VA Funding Fee $