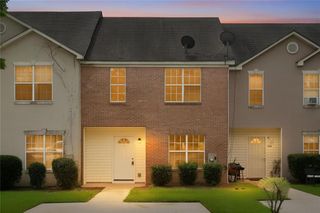
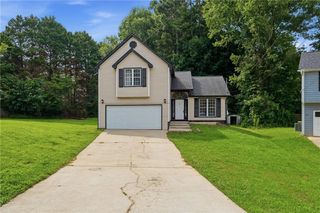
8426 Alden Drive, Riverdale, GA 30274
- 3 beds |
- 2 baths |
- 1,143 sqft
 Single-Family Home
  Built in 1983
  0.32acre lot
 —— car garage
  $192/sqft
  Listed 8 days ago
Property Description
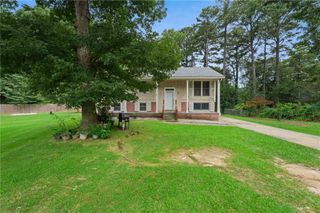
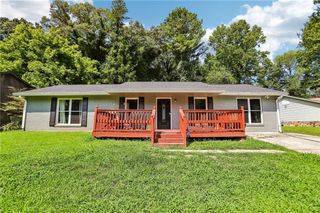
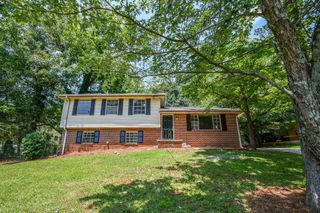
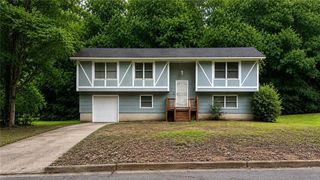
Freshly renovated, move-in ready, and sitting on a spacious corner cul-de-sac lot, this Riverdale ranch is ready to welcome you home! Offering 3 bedrooms, 2 baths, and 1,143 sf on a 0.312 acre lot, this beautifully updated home combines modern finishes with the comfort of single-level living, all in a quiet community with no HOA. Step in off the welcome country front porch to discover abundant natural light, fresh interior and exterior paint, new LVP flooring throughout with no carpet, updated lighting, and a floorplan designed for easy everyday living. The remodeled eat-in kitchen is the heart of the home, featuring new granite countertops, a stylish backsplash, stainless steel appliances, and plenty of cabinet space. Just beyond, the fireplace living room creates the perfect place to gather with family or unwind after a long day. The spacious owner's suite offers a refreshed private bath with a new vanity, while two generously sized secondary bedrooms share an updated full bath. Outside, enjoy the covered back patio overlooking the fenced backyard, complete with a storage shed for tools, hobbies, or extra storage. New gutters and a new water heater add even more value and peace of mind. Conveniently located near schools, shopping, restaurants, entertainment, and major commuter routes, this home delivers the updates buyers want without sacrificing charm or affordability. Come experience it for yourself and see why this one won't stay available for long.
- Listing Status:
- Active
- Date Added:
- August 3, 2026
- Data Last Updated:
- August 11, 2026 at 5:06PM
- Listing Office:
- HomeSmart : 404-876-4901
- Listing Agent:
- Angela R Aull : 678-360-6273
- Contact:
- 678-360-6273
- MLS ID:
- 7815308

- General: OtherShed(s)
- Style: Ranch
- Other Structures: Front PorchPatioCovered
- Pool: None
- Parking: DrivewayKitchen LevelParking PadParking spaces: 2
- Roofing: ShingleComposition
- Windows: Insulated Windows
- General: FrameBrick FrontBrickOneSlab
- Road/Access: None
- HOA Amenities: 0.0
- Originating MLS: First Multiple Listing Service
- County: Clayton - GA
- Zoning: 13247A B07113247A B071
- View: Neighborhood
- Fencing: Chain LinkBack YardFenced
- Utilities: Electricity AvailableNatural Gas AvailableSewer AvailableWater Available220 Volts
- Water: Public
- Sewer: Public Sewer
- Source: First Multiple Listing Service
This listing courtesy of Angela R Aull , HomeSmart
Monthly Payment
- Principal & Interest $
- Property Taxes $
- Home Insurance $
- VA Funding Fee $