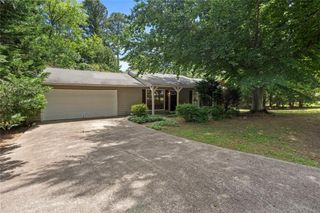
8438 N Pond Drive, Riverdale, GA 30274
- 4 beds |
- 2 baths |
- 1,500 sqft
 Single-Family Home
  Built in 1980
  0.29acre lot
 —— car garage
  $153/sqft
  Listed 8 days ago
Property Description
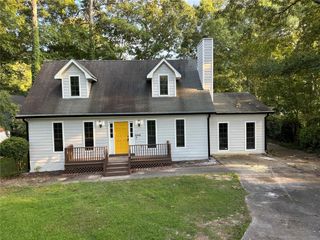
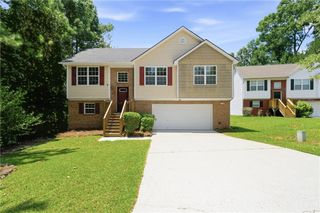
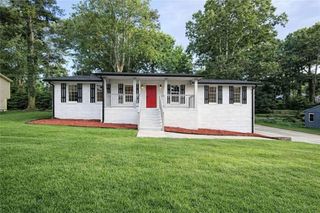
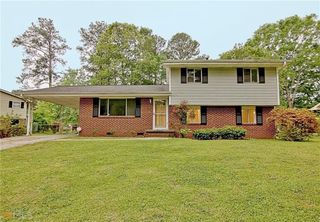
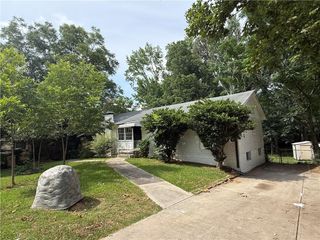
Experience elevated living in this beautifully reimagined 4-bedroom, 2-bath luxury residence in the heart of Riverdale, where timeless design meets modern elegance. Thoughtfully renovated from top to bottom, this exceptional home showcases soaring 10-foot ceilings, new LVP flooring, and an expansive open-concept layout designed for effortless entertaining and everyday living. The chef-inspired kitchen serves as the centerpiece of the home, featuring striking marble and quartz countertops, premium finishes, abundant cabinetry, and seamless access to an oversized rear patio overlooking a fully fenced backyard—perfect for outdoor entertaining, relaxing, or accommodating pets. The spacious primary suite offers a private retreat complete with a spa-inspired ensuite bathroom, while three generously sized secondary bedrooms provide flexibility for family, guests, or a home office. The stunning exterior complements the home's sophisticated interior with refined architectural details and impressive curb appeal. Ideally situated just minutes from parks, shopping, dining, medical facilities, schools, the public library, and major highways, this home offers the perfect balance of luxury, convenience, and accessibility. With no HOA, no covenants, and no rental restrictions, homeowners and investors alike will appreciate the flexibility this property provides. Located in one of Metro Atlanta's rapidly growing areas, this move-in-ready residence presents an exceptional opportunity to own a beautifully renovated home that perfectly blends style, comfort, and lasting value.
- Listing Status:
- Active
- Date Added:
- June 28, 2026
- Data Last Updated:
- July 7, 2026 at 2:09AM
- Listing Office:
- Coldwell Banker Realty : 404-252-4908
- Listing Agent:
- Rick Wiley : 404-620-1400
- MLS ID:
- 7795972

- General: LightingRain Gutters
- Style: Ranch
- Other Structures: Patio
- Pool: None
- Parking: Parking PadParking spaces: 2
- Roofing: Composition
- Windows: Insulated Windows
- General: Wood SidingOneSlab
- Road/Access: City Street
- HOA Amenities: 0.0
- Originating MLS: First Multiple Listing Service
- County: Clayton - GA
- Zoning: 013247B E022
- View: Other
- Fencing: Back Yard
- Utilities: Cable AvailableElectricity AvailableNatural Gas AvailableSewer AvailableWater Available220 Volts
- Water: Public
- Sewer: Public Sewer
- Source: First Multiple Listing Service
This listing courtesy of Rick Wiley , Coldwell Banker Realty
Monthly Payment
- Principal & Interest $
- Property Taxes $
- Home Insurance $
- VA Funding Fee $

 New - 2 days ago