9143 Clubhouse Drive, Riverdale, GA 30274
- 3 beds |
- 2 baths |
- 1,300 sqft
 Single-Family Home
  Built in 1990
  6,970sqft lot
 —— car garage
  $155/sqft
  Listed 1 month ago
Property Description
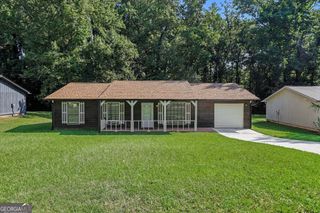
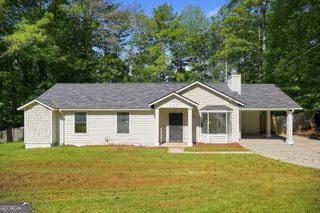
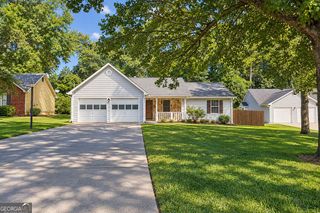
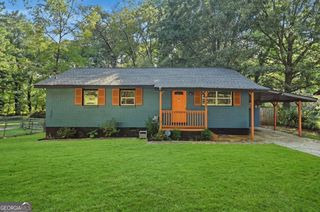
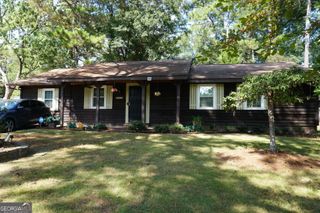
Attractive Curb Appeal: Classic white ranch featuring dark green shutters and a front door. Open Living Space: Soaring vaulted ceiling in the main family room flowing directly into the dining room with French doors to the back deck. Functional Layout: Primary suite with walk-in closet, soaking tub, stand-in shower, and double vanity, plus 2 secondary bedrooms on the opposite side. Ample Parking: Freshly painted 1-car garage with interior laundry setup, plus a double concrete driveway accommodating up to 4 vehicles. Investment Potential: Ideal candidate for first-time buyers or investors seeking affordable housing options in Clayton County. Property is sold as-is; seller will review all written offers. This classic 1990 Ranch home white wood siding-and-dark green shutters and dark green front door with glass insert offers the ideal small 1300 Sq Ft. home, smart move-in option with a one car garage 240 Sq. Ft. Step inside to an airy, light-filled family/living room featuring a vaulted ceiling really makes the house look larger, featuring a white mantle and brick fireplace. The family/living room opens into the kitchen with an adjacent dining room containing French doors that lead to a deck overlooking a quiet backyard. The functional floor plan includes a primary suite complete with a walk-in closet and an ensuite bath offering both a soaking tub and step-in shower, latrine and two sink vanity. On the opposite side of the home, two cozy secondary bedrooms with large closets and this has a shared a full hall/guest bath. Additional highlights include a freshly painted 1-car garage with laundry hookups and a double-wide concrete driveway with ample parking for up to 4 vehicles plus the garage. Sold AS-IS with all offers welcome.
- Listing Status:
- Active
- Date Added:
- September 24, 2026
- Data Last Updated:
- September 26, 2026 at 7:06AM
- Listing Office:
- Keller Williams Realty Atl. Partners : 770-692-0888
- Listing Agent:
- Tim Houska : 770-584-8068
- MLS ID:
- 10852913

- Style: Ranch
- Parking: GarageAttachedOff StreetParking PadKitchen Level
- Roofing: Composition
- General: Wood SidingOne
- HOA Amenities: None
- Originating MLS: Georgia MLS 2
- County: Clayton
- Zoning: 05236D A004
- View: CityView
- Utilities: Cable AvailableElectricity AvailableHigh Speed InternetNatural Gas AvailableOtherPhone AvailableWater Available220 VoltsElectricity on Property
- Water: Public
- Sewer: Public Sewer
- Source: Georgia MLS 2
This listing courtesy of Tim Houska , Keller Williams Realty Atl. Partners
Monthly Payment
- Principal & Interest $
- Property Taxes $
- Home Insurance $
- VA Funding Fee $

 New - 2 days ago