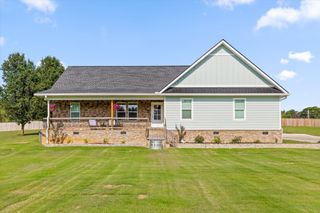
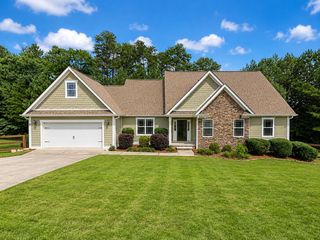
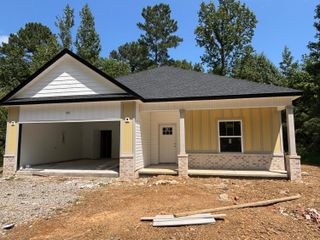
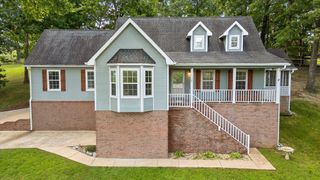
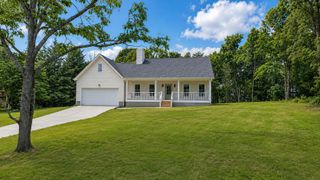
61 Blue Herron Drive, Rock Spring, GA 30739
- 3 beds |
- 3 baths |
- 1,873 sqft
 Single-Family Home
  Built in 2018
  0.65acre lot
 2 car garage
  $232/sqft
  Listed 7 days ago
Property Description
Move-in ready and beautifully updated, this spacious home offers the perfect blend of comfort, functionality, and outdoor living! Nestled near a quiet cul-de-sac on a dead-end street with minimal traffic, this well-maintained home features an open-concept floor plan with the primary suite conveniently located on the main level. The bright living spaces flow seamlessly into the kitchen and dining area, making it ideal for everyday living and entertaining. Downstairs, you'll find approximately 250 square feet of finished flex space perfect for a home office, media room, playroom, workout space, or hobby room. Step outside and discover the home's newest feature--a private backyard retreat. Since the previous listing, the sellers have transformed the outdoor space with a fully fenced backyard, expansive concrete patio, custom fire pit area, and wooded backyard oasis, creating the perfect setting for relaxing evenings, entertaining guests, or enjoying time with family. Enjoy peaceful views of the neighborhood's shared lake, where residents can fish, along with the added bonus of no HOA fees. Conveniently located in Rock Spring with easy access to Chattanooga, this home offers the tranquility of country living while remaining close to shopping, dining, and schools. Don't miss your opportunity to own this thoughtfully updated home featuring all new appliances with exceptional indoor and outdoor living spaces. Plus this home is now on public sewer! Schedule your private tour today.
- Listing Status:
- Active
- Date Added:
- August 8, 2026
- Data Last Updated:
- August 10, 2026 at 6:36PM
- Listing Office:
- Keller Williams Realty : 423-664-1600
- MLS ID:
- 1540242

- General: Private Yard
- Style: Contemporary
- Other Structures: None
- Pool: None
- Parking: GarageGarage Door OpenerGarage Faces SideKitchen Level
- Roofing: AsphaltShingle
- Windows: Insulated WindowsVinyl Frames
- General: BrickOtherStoneVinyl SidingFiber Cement2Block
- Road/Access: County Road
- Golf: Pond
- Originating MLS: Greater Chattanooga REALTORS®
- County: Walker
- Zoning: LOT 45 GINGER LAKE ESTATES PHASE 1 LANDLOT: 61 LANDDIST: 8/40317 038
- View: PondTrees/WoodsView
- Utilities: Electricity AvailableElectricity ConnectedSewer ConnectedUnderground Utilities
- Water: Public
- Sewer: Public Sewer
- Source: Greater Chattanooga REALTORS®
This listing courtesy of Keller Williams Realty
Monthly Payment
- Principal & Interest $
- Property Taxes $
- Home Insurance $
- VA Funding Fee $