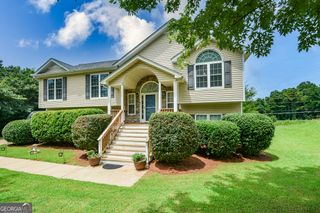
186 Majesty Drive, Rockmart, GA 30153
- 3 beds |
- 2 baths |
- 3,484 sqft
 Single-Family Home
  Built in 2003
  0.46acre lot
 —— car garage
  $83/sqft
  Listed 1 month ago
Property Description
A large, level, fully fenced backyard gives 186 Majesty Drive the outdoor space buyers are searching for. Whether used for gardening, entertaining, recreation, or simply enjoying more room outdoors, this expansive yard offers plenty of possibilities. A rear deck overlooks the property and provides a natural spot for grilling, relaxing, or gathering with friends. Inside, this spacious split-foyer home offers three bedrooms, two full bathrooms, and flexible living space. The main level features a bright living room with vaulted ceilings, a fireplace, and durable flooring that continues into the adjoining office or flex room. The kitchen provides ample cabinetry, generous workspace, and direct access to the deck and backyard. The primary suite includes a tray ceiling, walk-in closet, and private bath with a separate soaking tub and shower. Two additional bedrooms and a second full bathroom complete the main level. Downstairs, the oversized finished bonus room offers numerous possibilities as a recreation room, home gym, media room, hobby space, or additional living area. A separate laundry room, utility room, and two-car garage provide everyday convenience and valuable storage. Property is being sold as-is.
- Listing Status:
- Active
- Date Added:
- September 4, 2026
- Data Last Updated:
- September 26, 2026 at 5:08AM
- Listing Office:
- Keller Williams Realty Cityside : 770-874-6200
- Listing Agent:
- Crystal Hurley : 770-713-2632
- MLS ID:
- 10844306

- Style: Traditional
- Parking: GarageParking spaces: 2
- Roofing: Composition
- Windows: Double Pane Windows
- General: Vinyl SidingTwoSlab
- HOA Amenities: 0.0
- Originating MLS: Georgia MLS 2
- County: Paulding
- Zoning: 53722
- View: CityView
- Fencing: Back YardFencedWood
- Utilities: Cable AvailableElectricity AvailablePhone AvailableWater Available220 VoltsElectricity on Property
- Water: Public
- Sewer: Septic Tank
- Source: Georgia MLS 2
This listing courtesy of Crystal Hurley , Keller Williams Realty Cityside
Monthly Payment
- Principal & Interest $
- Property Taxes $
- Home Insurance $
- VA Funding Fee $