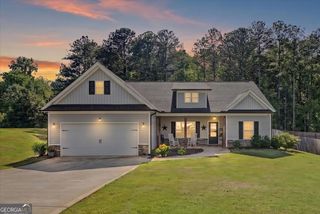
680 Presley Farm Parkway, Rockmart, GA 30153
- 3 beds |
- 3 baths |
- 1,880 sqft
 Single-Family Home
  Built in 2026
  1.24acre lot
 —— car garage
  $226/sqft
  Listed 27 days ago
Property Description
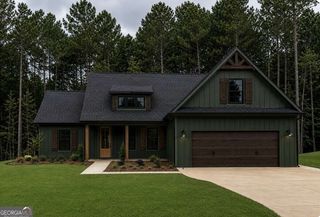
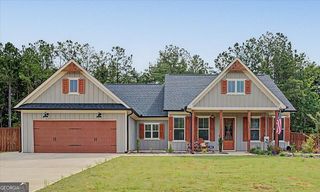
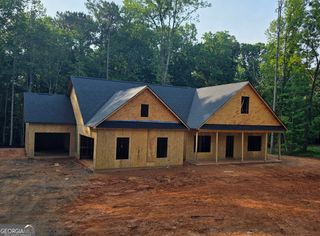
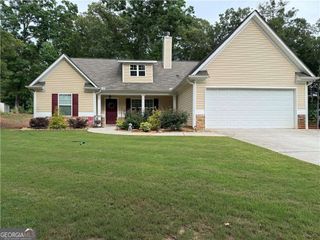
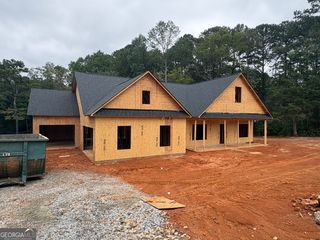
The Magnolia! Three Bedrooms and Two and 1/2 Baths all on one level! Board and Batten Front Accents along with a Rock Water Table and Custom-Built Stain Grade Wood Shutters plus Cedar Wood Front Porch Columns and Crows foot in Gable! Covered Front Porch with Vaulted Ceilings! Open Floorplan! Great room with Rock Fireplace, Custom Built-In Cabinets and 10 ft Ceilings! Large Kitchen includes an oversized island, Apron Farm Sink, Wood Vent Hood, Tile Backsplash, Granite Countertops! Under Cabinet Lighting, Deep Frig Cabinets, and a Drawer Style Microwave! LVP Type Hardwoods in the entire Main areas of the home including the Living Room, Kitchen, Dining, hallways, powder bath, and pantry! Tile in the Full Baths and Laundry! Covered Back Patio w/ Private entrance from Master Suite! Oversized Master Suite with Tray Ceilings and the En-Suite features Double Vanities, Framed Mirrors, Comfort Height Toilets, Soaking Tub, Separate Tile Shower with Frameless Glass Door! Split Bedroom Plan with Spacious Secondary Bedrooms and Full Bath! Large Laundry Room with Laundry Sink Included! Two Car Kitchen Level Entrance Garage with opener! Sodded Front Yard with Upgraded Landscaping Package and Sprinklers System! Estimated Completion Date is 90 days or less! Photos in listing are from a previous build.
- Listing Status:
- Active
- Date Added:
- August 30, 2026
- Data Last Updated:
- September 27, 2026 at 2:08AM
- Listing Office:
- Flagstone Realty Group LLC : 678-873-3987
- Listing Agent:
- Deanne Cochran : 678-873-3987
- MLS ID:
- 10836879

- General: Sprinkler System
- Style: CraftsmanRanchTraditional
- Parking: GarageAttachedKitchen LevelGarage Door OpenerParking spaces: 2
- Roofing: Composition
- Windows: Double Pane Windows
- General: OtherStoneOneSlab
- HOA Amenities: Other225.0
- Originating MLS: Georgia MLS 2
- County: Paulding
- Zoning: 129.4.3.039.0000
- View: Seasonal ViewView
- Utilities: Cable AvailableElectricity AvailableHigh Speed InternetUnderground UtilitiesWater AvailableElectricity on Property
- Water: Public
- Sewer: Septic Tank
- Source: Georgia MLS 2
This listing courtesy of Deanne Cochran , Flagstone Realty Group LLC
Monthly Payment
- Principal & Interest $
- Property Taxes $
- Home Insurance $
- VA Funding Fee $

 New - 2 days ago