700 Presley Farm Parkway, Rockmart, GA 30153
- 4 beds |
- 3 baths |
- 2,145 sqft
 Single-Family Home
  Built in 2026
  1.09acre lot
 —— car garage
  $211/sqft
  Listed 25 days ago
Property Description
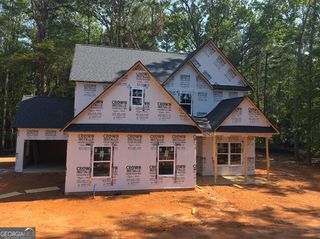
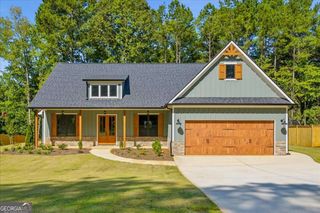
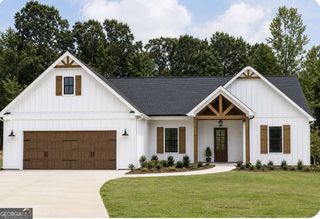
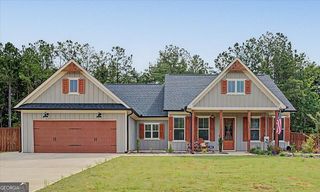
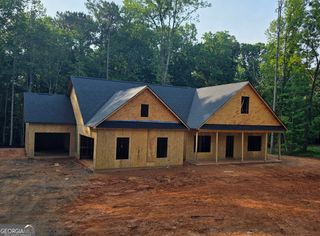
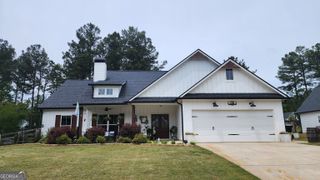
The Birch Plan! Located in West Paulding! MODERN FARMHOUSE Style New Construction! Hardi Plank Siding with Board and Batten Fronts! Rock water Table and Upgraded Black Windows!! Crowfoot Accents in the Gables! Custom Built Stain Grade Shutters! Stain Grade Wood Front and Back Doors! Three Bedrooms and Two Baths on Main PLUS Bedroom #4 and 3rd Full Bath Up!! Open Floorplan features an Open Great Room with Hardwood Floors and a Rock Fireplace with Stained Mantle and SHIPLAP accents above mantle to the ceiling and Built-in Bookshelves! Kitchen features under cabinet lighting and tile backsplash along with 42 in top cabinets with soft close doors. Granite Countertop! Apron Front Single Bowl Sink, Wood Vent Hood, Trash Can Cabinet and Deep Refrigerator Cabinet plus Drawer Microwave upgrade! Walk in Pantry! Split Bedroom Plan! COVERED BACK PATIO overlooking private back yard! Master suite features a Trey Ceiling and Master Bath features a Stand-Up Tile Shower with a corner bench seat and soap cubby plus a FRAMELESS GLASS SHOWER DOOR. Soaking Tub, Double Vanities, Framed Mirrors, Granite Countertops, Tile Floors, and a COMFORT height toilet. Mudroom comes standard with built in BENCH seat. Laundry room features TILE floors and a LAUNDRY SINK. Full Bath Up features Granite Counter Tops, Separate Shower with Framed Glass Door, Hardwood Floors, a Framed Mirror and a Comfort Height Toilet! Hall Bath features Tile Floors and Granite Countertops, Tub/Shower Combo plus a framed mirror and a comfort height toilet! Estimated completion date is 90 days or less. Photos in listing are from a previous build or rendering. Presley Farm is located in the USDA loan area which offers 100% financing to those who qualify.
- Listing Status:
- Active
- Date Added:
- August 31, 2026
- Data Last Updated:
- September 26, 2026 at 1:06AM
- Listing Office:
- Flagstone Realty Group LLC : 678-873-3987
- Listing Agent:
- Deanne Cochran : 678-873-3987
- MLS ID:
- 10836860

- General: Sprinkler System
- Style: CraftsmanRanchTraditional
- Parking: GarageAttachedKitchen LevelGarage Door OpenerParking spaces: 2
- Roofing: Composition
- Windows: Double Pane Windows
- General: OtherStoneOneSlab
- HOA Amenities: Other225.0
- Originating MLS: Georgia MLS 2
- County: Paulding
- Zoning: 129.4.3.038.0000
- View: Seasonal ViewView
- Utilities: Cable AvailableElectricity AvailableHigh Speed InternetPhone AvailableUnderground UtilitiesWater AvailableElectricity on Property
- Water: Public
- Sewer: Septic Tank
- Source: Georgia MLS 2
This listing courtesy of Deanne Cochran , Flagstone Realty Group LLC
Monthly Payment
- Principal & Interest $
- Property Taxes $
- Home Insurance $
- VA Funding Fee $