583 Avondale Drive, Rocky Face, GA 30740
- 4 beds |
- 3 baths |
- 2,551 sqft
 Single-Family Home
  Built in 1989
  0.87acre lot
 —— car garage
  $133/sqft
  Listed 5 days ago
Property Description
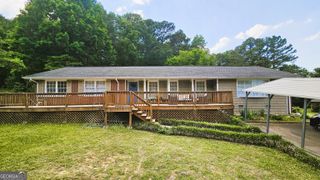
Welcome home to this spacious ranch featuring a large finished basement and plenty of room to spread out. The inviting foyer opens to a formal dining room and comfortable living room, creating a warm and functional layout for everyday living and entertaining. The kitchen offers granite countertops, a breakfast area, and a generous walk-in pantry with excellent storage. The primary suite is conveniently located on the main level and includes a large private bathroom with a walk-in tile shower. A stair chair provides easy access to the finished basement, where you will find three additional bedrooms and a full bathroom with a tub-and-shower combination. The spacious laundry room includes an abundance of shelving for added organization and storage. Outside, enjoy the oversized front porch, perfect for relaxing with your morning coffee. The large backyard offers plenty of space for a future pool, playground, outdoor entertaining area, and recreational toys. This home provides flexible living space both inside and out, making it a wonderful place to call home.
- Listing Status:
- Active
- Date Added:
- August 5, 2026
- Data Last Updated:
- August 11, 2026 at 12:06AM
- Listing Office:
- Atlanta Communities : 770-240-2005
- Listing Agent:
- Tara T Miller : 770-307-7453
- MLS ID:
- 10820317

- Style: Bungalow/CottageRusticRanch
- Parking: GarageParking spaces: 2
- Roofing: Other
- General: ConcreteTwo
- HOA Amenities: 0.0
- Originating MLS: Georgia MLS 2
- County: Whitfield
- Zoning: 1215501135
- Utilities: Cable AvailableElectricity AvailableElectricity on Property
- Water: Public
- Sewer: Septic Tank
- Source: Georgia MLS 2
This listing courtesy of Tara T Miller , Atlanta Communities
Monthly Payment
- Principal & Interest $
- Property Taxes $
- Home Insurance $
- VA Funding Fee $