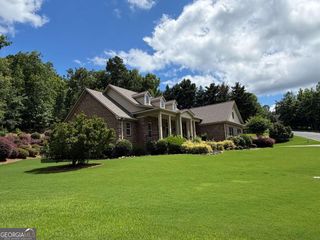
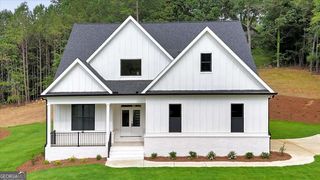
106 Vinings Drive SE, Rome, GA 30161
- 4 beds |
- 4 baths
 Single-Family Home
  Built in 1995
  0.55acre lot
 —— car garage
  $——/sqft
  Listed 27 days ago
Property Description
Custom built Georgian home in quiet gated community in Southeast Rome. This brick home is timeless with exceptional curb appeal. Home includes a large foyer, dining room, formal sitting room or office, walk-in pantry, butler's pantry, spacious breakfast area with granite countertop, fireplace in kitchen and classic white cabinets. Laundry on main, separate sewing/office, wet bar and surround sound. Spiral staircase and private balcony off living room. Hardwoods run throughout main floor and upstairs hallway. Laundry on main with sewing/office and wet sink. In this home the sunroom commands the main floor with a panoramic view with so many beautiful windows. An outside balcony off the living room adds fresh air and relaxation to a long day. Owner's suite on main, offers spacious sitting area, generous closet space, his/her vanity, soaking tub, linen closet, separate water closet and Mable tile. Upper-level features three additional bedrooms, two full baths, plus sitting room. Terrace level has finished den with two separate storage areas, walk out access to private patio and backyard. Recent upgrades include fresh paint throughout, new carpet in all bedrooms, new stainless-steel appliances, new granite countertops, tiled kitchen fireplace, tiled backsplash. Retaining walls have been updated with fresh timbers adding design and depth to the landscaping.
- Listing Status:
- Active
- Date Added:
- July 15, 2026
- Data Last Updated:
- August 11, 2026 at 7:09AM
- Listing Office:
- Hardy Realty & Development Company : 706-291-4321
- Listing Agent:
- Sue Webb : 678-458-4025
- MLS ID:
- 10805901

- General: BalconySprinkler System
- Style: Brick 4 SideOtherTraditional
- Parking: GarageKitchen LevelGarage Door OpenerSide/Rear EntranceParking spaces: 2
- Roofing: Composition
- Windows: Bay Window(s)Double Pane WindowsWindow Treatments
- General: BrickTwoBlock
- HOA Amenities: Maintenance StructureMaintenance GroundsPrivate RoadsTrash4218.0
- Originating MLS: Georgia MLS 2
- County: Floyd
- Zoning: J14I 205
- View: Seasonal ViewView
- Utilities: Cable AvailableElectricity AvailableHigh Speed InternetNatural Gas AvailablePhone AvailableSewer AvailableSewer ConnectedUnderground UtilitiesWater AvailableElectricity on Property
- Water: Public
- Sewer: Public Sewer
- Source: Georgia MLS 2
This listing courtesy of Sue Webb , Hardy Realty & Development Company
Monthly Payment
- Principal & Interest $
- Property Taxes $
- Home Insurance $
- VA Funding Fee $