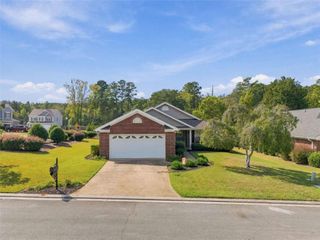
11 Navarre Circle, Rome, GA 30165
- 3 beds |
- 3 baths |
- 1,813 sqft
 Single-Family Home
 Built in 2026
 7,405sqft lot
 2 car garage
 $165/sqft
 Listed 28 days ago
Property Description
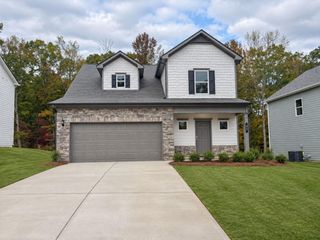
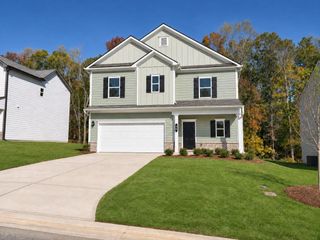
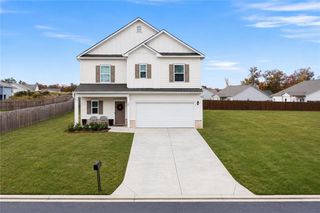
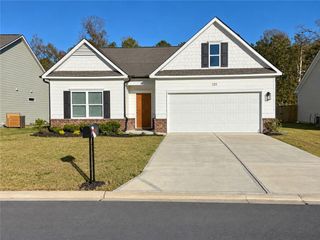
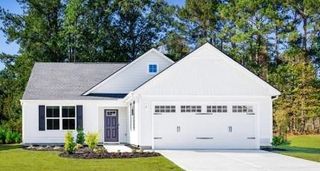
Move in ready January! The Benson plan in the highly sought after North Haven community, built by Smith Douglas Homes. Welcome to the Benson II, a stunning two-story home with an open-concept design and modern features buyers love. A wide, light-filled entry sets the stage, leading into a spacious living, dining, and kitchen area that spans the entire width of the home—perfect for entertaining or relaxing. The chef-inspired kitchen boasts a large countertop workspace, a center island with sink, a walk-in pantry, and an optional planning desk for organization. Upstairs, the luxurious primary’s suite features a private ensuite bath and a generous walk-in closet. Two additional bedrooms, a full bath, and a conveniently located laundry room make daily living easy. A versatile loft with storage offers space for a home office, playroom, or reading nook. The unfinished basement provides endless possibilities—create a home gym, media room, or extra guest space. With its bright interiors, functional layout, and thoughtful details, the Benson II is move-in ready and waiting for you to make it your own. Photos are representative of plan and not actual home. Ask about preferred lender incentives.
- Listing Status:
- Active
- Date Added:
- October 13, 2026
- Data Last Updated:
- November 11, 2026 at 2:08AM
- Listing Office:
- SDC Realty, LLC : 770-213-8068
- Listing Agent:
- Kimberly Garrett : 770-324-1256
- Contact:
- 770-213-8068
- MLS ID:
- 7853267

- General: Private Entrance
- Style: Traditional
- Other Structures: Front PorchPatio
- Pool: None
- Parking: AttachedGarageLevel DrivewayParking spaces: 2
- Roofing: Composition
- Windows: Insulated Windows
- General: HardiPlank TypeBrickTwoSlab
- Road/Access: City Street
- HOA Amenities: 400.0Annually
- Originating MLS: First Multiple Listing Service
- County: Floyd - GA
- Zoning: lot 43
- View: Other
- Fencing: None
- Utilities: Electricity AvailableSewer AvailableWater AvailableOther
- Water: Public
- Sewer: Public Sewer
- Source: First Multiple Listing Service
This listing courtesy of Kimberly Garrett , SDC Realty, LLC
Monthly Payment
- Principal & Interest $
- Property Taxes $
- Home Insurance $
- VA Funding Fee $