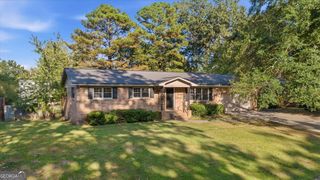
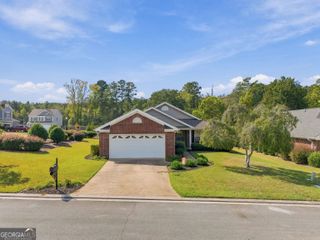
120 Royal Oak Drive NE, Rome, GA 30165
- 3 beds |
- 2 baths |
- 1,726 sqft
 Single-Family Home
 Built in 2023
 0.28acre lot
 —— car garage
 $156/sqft
 Listed 14 days ago
Property Description
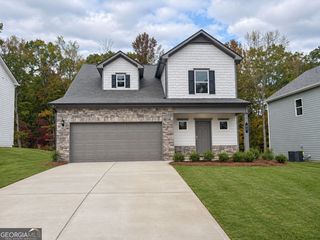
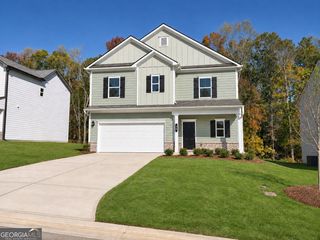
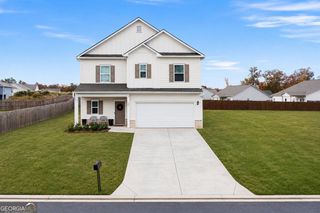
Built in 2023 by Smith Douglas Homes, this beautiful Langford Plan offers the ease of ranch-style living with an open, inviting floor plan, 9-foot ceilings, and plenty of natural light throughout. The spacious kitchen features granite countertops, upgraded cabinetry with crown molding, and a large center island overlooking the living room, making it perfect for everyday living and entertaining. The dining area overlooks the fenced backyard and offers easy access to the covered patio, a great spot for morning coffee, grilling, or relaxing in the evenings. Tucked away at the back of the home, the owner's suite features a spacious bathroom and oversized closet with direct access to the laundry room for added convenience. A 2-car garage provides plenty of room for parking and storage, while the fenced backyard offers space. With its thoughtful layout and modern finishes, this nearly new home is ready for its next owner!
- Listing Status:
- Active
- Date Added:
- October 27, 2026
- Data Last Updated:
- November 11, 2026 at 2:08AM
- Listing Office:
- T Tritt Realty, LLC : 678-664-0097
- Listing Agent:
- Mary C Tritt : 205-246-6314
- MLS ID:
- 10879906

- Style: Ranch
- Parking: GarageAttachedGarage Door OpenerParking spaces: 2
- Roofing: Composition
- Windows: Double Pane Windows
- General: OtherOneSlab
- HOA Amenities: Maintenance Grounds250.0
- Originating MLS: Georgia MLS 2
- County: Floyd
- Zoning: J11W 325
- Fencing: Back YardWood
- Utilities: Cable AvailableElectricity AvailablePhone AvailableWater AvailableElectricity on Property
- Water: Public
- Sewer: Public Sewer
- Source: Georgia MLS 2
This listing courtesy of Mary C Tritt , T Tritt Realty, LLC
Monthly Payment
- Principal & Interest $
- Property Taxes $
- Home Insurance $
- VA Funding Fee $