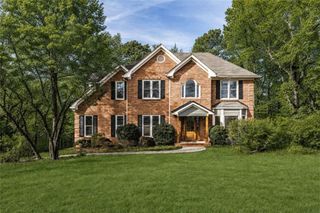
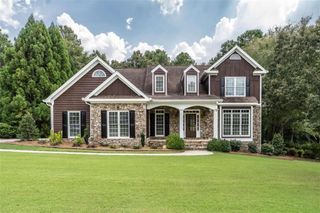
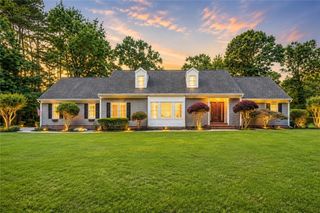
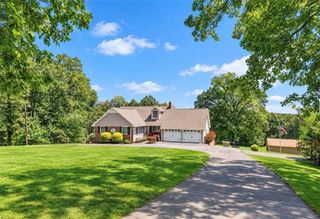
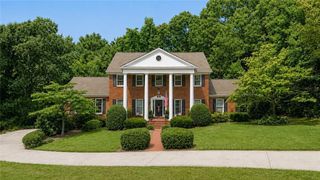
13 Greenbriar Lane, Rome, GA 30161
- 4 beds |
- 4 baths |
- 3,576 sqft
 Single-Family Home
  Built in 1966
  0.81acre lot
 2 car garage
  $168/sqft
  Listed 1 month ago
Property Description
Welcome to Greenbriar Lane! This charming brick home is tucked away on a quiet cul-de-sac street, just minutes from the heart of downtown. Step inside to a welcoming foyer that opens into a spacious, light-filled main level with abundant windows throughout. The oversized kitchen flows seamlessly into the dining room, living room, and sunroom, creating an open and inviting space perfect for everyday living and entertaining. A half bath is also conveniently located on the main floor. Just off the garage, a heated and cooled bonus room offers flexible space for a home office, playroom, gym, or hobby room. On the mezzanine level, you'll find a gorgeous sunroom surrounded by windows-an ideal spot for a home office, reading room, or secondary living area. The spacious owner's suite is also located on this level, offering added privacy from the additional bedrooms. Upstairs, two bedrooms share a Jack-and-Jill bathroom, while a third bedroom is conveniently located adjacent to another full bath. Outside, the fully fenced backyard has an in-ground concrete pool and plenty of space to play, relax and entertain. With its flexible floor plan, generous living spaces, and convenient location, Greenbrier Lane offers a wonderful combination of comfort, character, and convenience.
- Listing Status:
- Active
- Date Added:
- August 19, 2026
- Data Last Updated:
- September 25, 2026 at 8:06PM
- Listing Office:
- Hardy Realty and Development Company : 706-291-4321
- Listing Agent:
- Michele Rikard : 770-241-0772
- Contact:
- 706-291-4321
- MLS ID:
- 7826635

- General: Balcony
- Style: Mid-Century ModernTraditional
- Other Structures: Patio
- Pool: In Ground
- Parking: GarageParking spaces: 0
- Roofing: Composition
- Windows: Wood Frames
- General: BrickBrick 4 SidesThree Or MoreSlab
- Road/Access: City Street
- HOA Amenities: 0.0
- Originating MLS: First Multiple Listing Service
- County: Floyd - GA
- Zoning: 0J14A 012
- View: Trees/Woods
- Fencing: Back Yard
- Utilities: OtherOther
- Water: Public
- Sewer: Public Sewer
- Source: First Multiple Listing Service
This listing courtesy of Michele Rikard , Hardy Realty and Development Company
Monthly Payment
- Principal & Interest $
- Property Taxes $
- Home Insurance $
- VA Funding Fee $