130 Wildflower Road NE, Rome, GA 30161
- 5 beds |
- 5 baths |
- 4,525 sqft
 Single-Family Home
  Built in 2003
  2.45acre lot
 —— car garage
  $172/sqft
  Listed 2 months ago
Property Description
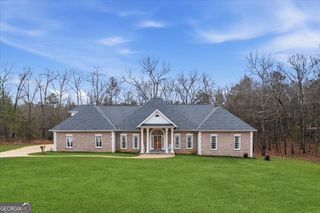
Welcome to Highpointe Subdivision located in the Model/Johnson School district. This large home is just what you've been looking for and don't want to miss! From the 2.45 acre lot, 4 Car garage, large driveway and beautiful landscaping and that's just the outside. Home has a welcoming foyer and beautiful hardwood floors through out, large dinning room to your left and the living room with a custom rock wood burning fireplace. Home features newly tastefully renovated kitchen with wood accents and large island will make you want to host a family gathering. Also on the main floor you have the large master bedroom with hardwood floors and nice bathroom and large walk in closet. Along with the master bedroom there are two additional bedrooms, laundry room along with a full and half bath. A full finished basement offers you all the extra space you need! From having a home office or a game room, to a tv room to host for your favorite game. Basement is wired with surround in 3 rooms and on the covered porch. There are two bedrooms and a third room you can use for a bedroom, gym or storage. The basement also has concrete floors along with 2 full baths, and a 2 car garage. The home also has a double deck with the lower deck having a roofing system to keep water out so you can enjoy the screen in deck. The back yard also features a nice patio and fenced in backyard. Additional details the roof is only 3 months old, home has 2 water heaters (1 NG Tankless, 1 Electric), Newer main floor HVAC. Call today to setup your private showing!
- Listing Status:
- Active
- Date Added:
- May 29, 2026
- Data Last Updated:
- August 11, 2026 at 12:06PM
- Listing Office:
- Keller Williams Northwest : 706-235-1515
- Listing Agent:
- Christian Terry : 706-506-1920
- MLS ID:
- 10774800

- Style: Brick 4 SideTraditional
- Parking: GarageAttachedBasementParking PadKitchen LevelGarage Door OpenerParking spaces: 4
- Roofing: Composition
- General: BrickTwoSlab
- HOA Amenities: Maintenance Grounds100.0
- Originating MLS: Georgia MLS 2
- County: Floyd
- Zoning: L14W 202
- Fencing: Back YardChain LinkFenced
- Utilities: Cable AvailableElectricity AvailableHigh Speed InternetNatural Gas AvailablePhone AvailableUnderground UtilitiesWater AvailableElectricity on Property
- Water: Public
- Sewer: Septic Tank
- Source: Georgia MLS 2
This listing courtesy of Christian Terry , Keller Williams Northwest
Monthly Payment
- Principal & Interest $
- Property Taxes $
- Home Insurance $
- VA Funding Fee $