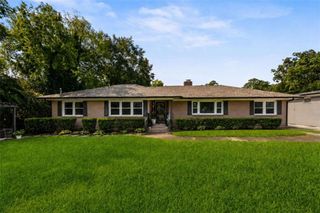
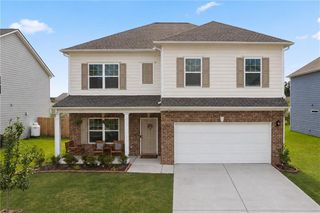
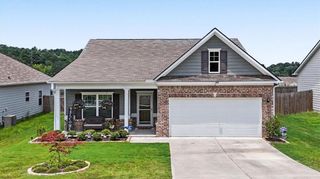
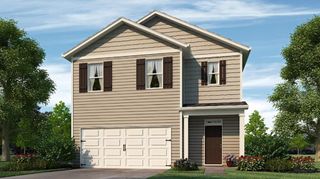
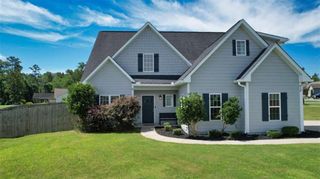
14 Mossy Oaks Lane NE, Rome, GA 30165
- 4 beds |
- 3 baths |
- 2,200 sqft
 Single-Family Home
  Built in 2024
  0.3acre lot
 2 car garage
  $164/sqft
  Listed 26 days ago
Property Description
Welcome home to this barely lived-in, two-year-old, four-bedroom, 2.5-bath home located in a beautiful community! This thoughtfully designed two-story floor plan features luxury sustainable wood flooring throughout the main level and an open-concept layout perfect for modern living. The flexible front room is ideal as a home office or formal dining room. The spacious kitchen offers stainless steel appliances (all included), a large pantry, and overlooks the family room, making it ideal for entertaining. Upstairs, you'll find a spacious primary suite with a large walk-in closet and a luxurious bathroom featuring double vanities and a separate shower. A two-car garage provides ample parking and storage. Enjoy outdoor living in the level, fenced backyard offering privacy, complete with a patio that's perfect for relaxing or entertaining. This move-in-ready home offers the perfect blend of style, comfort, and functionality.
- Listing Status:
- Active
- Date Added:
- July 16, 2026
- Data Last Updated:
- August 11, 2026 at 2:07PM
- Listing Office:
- Climmons Group Real Estate, LLC : 770-891-5403
- Listing Agent:
- DeLain R Climmons : 770-891-5403
- Contact:
- 770-891-5403
- MLS ID:
- 7805718

- General: GardenPrivate EntrancePrivate Yard
- Style: Traditional
- Other Structures: Rear PorchPatio
- Pool: None
- Parking: AttachedGarageGarage Faces FrontKitchen LevelLevel Driveway
- Roofing: Composition
- Windows: None
- General: Cement SidingTwoSlab
- Road/Access: City Street
- HOA Amenities: 185.0Annually
- Originating MLS: First Multiple Listing Service
- County: Floyd - GA
- Zoning: LT 61B EMERALD OAKS PHS 2 UNIT C PB40-238J11W 340
- View: Neighborhood
- Fencing: Back YardFencedPrivacyWood
- Utilities: Cable AvailableElectricity AvailablePhone AvailableSewer AvailableUnderground UtilitiesWater Available220 Volts
- Water: Public
- Sewer: Public Sewer
- Source: First Multiple Listing Service
This listing courtesy of DeLain R Climmons , Climmons Group Real Estate, LLC
Monthly Payment
- Principal & Interest $
- Property Taxes $
- Home Insurance $
- VA Funding Fee $