140 Vinings Court, Rome, GA 30161
- 4 beds |
- 3 baths |
- 3,101 sqft
 Single-Family Home
  Built in 1993
  9,583sqft lot
 2 car garage
  $146/sqft
  Listed 2 months ago
Property Description
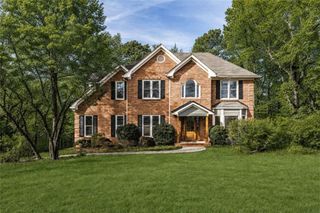
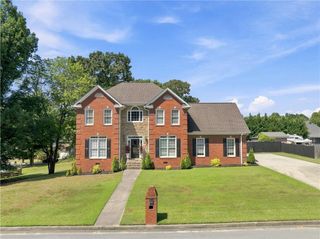
Welcome to this exceptional executive home located in the highly sought-after Oaks at Collinwood, one of Rome's premier communities. Combining timeless design, spacious living, and low-maintenance convenience, this beautifully maintained home offers everything today's buyers are looking for. The HOA provides lawn care, allowing you to spend more time enjoying your home and less time maintaining it. Perfectly positioned overlooking the neighborhood pond with its picturesque water fountain, this home offers peaceful views and a relaxing setting that can be enjoyed throughout the year. Whether you're sipping your morning coffee or unwinding after a long day, you'll appreciate the tranquil surroundings and beautifully maintained community. Designed with both everyday living and entertaining in mind, the thoughtfully planned main level features three spacious bedrooms and two full bathrooms. The private primary suite serves as a true retreat, complete with a comfortable sitting area that is perfect for reading, relaxing, or creating your own private getaway. The ensuite bath provides ample space, while the bedroom offers generous room for large furnishings. A dedicated home office provides the ideal workspace for remote professionals, students, or anyone needing a quiet place to work or study. The formal dining room offers an elegant setting for holiday meals, dinner parties, and family gatherings, while the spacious eat-in kitchen creates the perfect place for casual dining and everyday living. With abundant cabinetry, generous counter space, and excellent flow into the living areas, the kitchen is designed for both functionality and entertaining. The inviting family room is centered around a beautiful fireplace, creating a warm and welcoming atmosphere for family and guests alike. Large windows allow natural light to fill the home while showcasing views of the surrounding landscape. Upstairs expands the living space with a fourth bedroom and full bathroom, making it ideal for guests, teenagers, or multi-generational living. A large bonus room over the garage offers incredible flexibility and can easily serve as a media room, game room, home gym, craft room, second office, or playroom. No matter your lifestyle, this versatile space can adapt to your needs. Storage is abundant throughout the home. In addition to numerous closets, you'll appreciate the spacious floored attic, providing convenient storage for seasonal decorations, keepsakes, and other items without sacrificing living space. The attached garage provides convenience and additional storage options, while the home's carefully designed floor plan offers both privacy and comfortable gathering spaces. Every room has been thoughtfully arranged to maximize functionality while maintaining an open, inviting feel. The Oaks at Collinwood is known for its beautifully maintained grounds, attractive homes, and convenient location. You'll enjoy easy access to shopping, dining, medical facilities, schools, parks, and everything Rome has to offer, while still enjoying the quiet atmosphere of this established neighborhood. Whether you're searching for your forever home, need additional space for family and guests, or simply want the convenience of executive living with lawn maintenance included, this outstanding property checks every box. With generous living areas, flexible spaces, abundant storage, scenic pond views, and an unbeatable location, this is a rare opportunity to own an exceptional home in one of Rome's most desirable communities. Schedule your private showing today and experience everything this beautiful home has to offer.
- Listing Status:
- Active
- Date Added:
- July 22, 2026
- Data Last Updated:
- September 25, 2026 at 8:06PM
- Listing Office:
- Keller Williams Realty Northwest, LLC. : 706-235-1515
- Listing Agent:
- TRINIE DAVIS : 706-676-2425
- Contact:
- 706-235-1515
- MLS ID:
- 7809372

- General: Gas Grill
- Style: Traditional
- Other Structures: Patio
- Pool: None
- Parking: AttachedGarageGarage Door OpenerKitchen LevelParking PadParking spaces: 2
- Roofing: Composition
- Windows: Double Pane WindowsInsulated Windows
- General: BrickBrick 4 SidesOne and One HalfPillar/Post/Pier
- Road/Access: City Street
- HOA Amenities: Maintenance GroundsTrash2808.0Annually
- Originating MLS: First Multiple Listing Service
- County: Floyd - GA
- Zoning: See docsJ14I 230
- View: Lake
- Fencing: None
- Utilities: Cable AvailableElectricity AvailableNatural Gas AvailablePhone AvailableUnderground UtilitiesWater AvailableOther
- Water: Public
- Sewer: Public Sewer
- Source: First Multiple Listing Service
This listing courtesy of TRINIE DAVIS , Keller Williams Realty Northwest, LLC.
Monthly Payment
- Principal & Interest $
- Property Taxes $
- Home Insurance $
- VA Funding Fee $