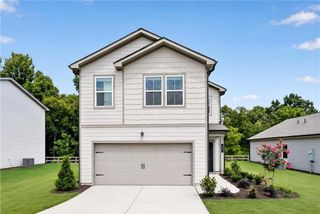
18 Mcghee Street, Rome, GA 30161
- 3 beds |
- 2 baths |
- 1,300 sqft
 Single-Family Home
  Built in 2026
  4,792sqft lot
 —— car garage
  $208/sqft
  Listed 2 days ago
Property Description
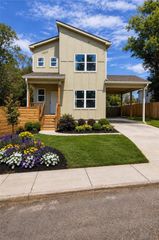
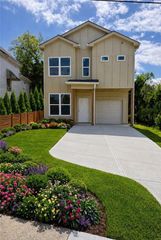
Up to $15,000 Down Payment Assistance (for qualified buyers)Welcome to 18 McGhee Street, where modern design, quality craftsmanship, and everyday comfort come together in this beautifully built new construction home. Offering 3 bedrooms, 2.5 bathrooms, and approximately 1,400 square feet, this thoughtfully designed residence features an open-concept floor plan that creates the perfect space for both entertaining and daily living. Step inside to discover beautiful luxury vinyl plank (LVP) flooring flowing throughout the main living areas, complemented by abundant natural light and stylish finishes. The contemporary kitchen is the heart of the home, featuring crisp white cabinetry, elegant granite countertops, ample storage, and generous prep space-ideal for preparing meals while staying connected with family and guests. Upstairs, retreat to the spacious owner's suite complete with a private en-suite bathroom designed for comfort and relaxation. Two additional bedrooms provide flexibility for family, guests, or a home office, while a full hallway bathroom offers convenience for everyone. Outside, enjoy the privacy of a fully fenced backyard-perfect for entertaining, weekend barbecues, children at play, or giving your pets room to roam. Conveniently located with easy access to major highways, shopping, dining, parks, schools, and downtown amenities, this home offers the ideal blend of peaceful living and everyday convenience. Whether you're a first-time homebuyer, growing family, or investor looking for a move-in-ready opportunity, 18 McGhee Street is a home you'll be proud to own. Schedule your private tour today and experience all that this exceptional new construction home has to offer! * Up to $15,000 Down Payment Assistance (for qualified buyers) * 100% Financing Available * Ask about additional lender incentives and how you may qualify!
- Listing Status:
- Active
- Date Added:
- August 9, 2026
- Data Last Updated:
- August 11, 2026 at 7:09AM
- Listing Office:
- The Atelier Group, LLC : 770-416-3659
- Listing Agent:
- Conroy Johnson : 203-727-6694
- Contact:
- 770-416-3659
- MLS ID:
- 7818509

- General: LightingPrivate Yard
- Style: A-FrameTraditional
- Other Structures: Front PorchDeck
- Pool: None
- Parking: Carport
- Roofing: Composition
- Windows: Insulated Windows
- General: Blown-In InsulationTwoBrick/Mortar
- Road/Access: City Street
- HOA Amenities: 0.0
- Originating MLS: First Multiple Listing Service
- County: Floyd - GA
- Zoning: N/AJ14E 223
- View: Other
- Fencing: Back Yard
- Utilities: Sewer AvailableUnderground Utilities220 Volts
- Water: Public
- Sewer: Public Sewer
- Source: First Multiple Listing Service
This listing courtesy of Conroy Johnson , The Atelier Group, LLC
Monthly Payment
- Principal & Interest $
- Property Taxes $
- Home Insurance $
- VA Funding Fee $

 New - 1 day ago