20 Coventry Drive, Rome, GA 30161
- 4 beds |
- 3 baths |
- 3,303 sqft
 Single-Family Home
  Built in 1989
  1.34acre lot
 4 car garage
  $146/sqft
  Listed 8 days ago
Property Description
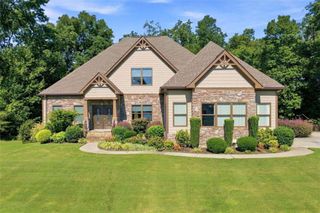
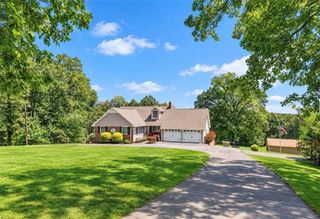
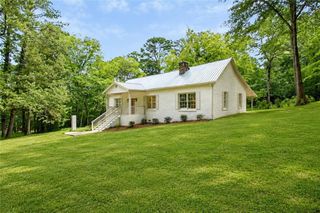
Beautifully updated estate home offering space, privacy, and modern finishes in a highly desirable neighborhood. This three-sided brick home has been thoughtfully refreshed with new paint, hardwood flooring, updated fixtures, new AC units, new garage doors, a new deck, and numerous additional improvements throughout. The main level features a spacious and functional layout with hardwood floors, a welcoming living room with gas fireplace, a formal dining room, and an additional front room perfect for an office, sitting room, or flex space. The updated kitchen includes a breakfast area and easy access to the outdoor living space. The oversized primary suite is conveniently located on the main level and features a beautifully renovated bathroom with a soaking tub, walk-in shower, double vanity, and upgraded finishes. Upstairs offers three generously sized bedrooms along with a full bathroom featuring a double vanity. The finished basement adds even more flexibility with a large bonus room ideal for a media room, office, recreation space, or additional living area. A second laundry area and oversized two-car garage provide extra convenience, storage, and workshop potential. Outdoor living is where this property truly stands apart. Enjoy the updated deck overlooking the backyard, a usable flat area perfect for gathering or recreation, and a private staircase leading down to a wooded walking trail that creates a peaceful retreat right on your own property. Conveniently located just minutes from Highway 411, approximately 8 minutes from Downtown Rome, with easy access toward Cartersville and the growing 411 corridor. A rare combination of updates, space, location, and privacy.
- Listing Status:
- Active
- Date Added:
- September 17, 2026
- Data Last Updated:
- September 25, 2026 at 8:06PM
- Listing Office:
- Realty One Group Edge : 678-909-7709
- Listing Agent:
- Justin Pollard : 678-909-7709
- Contact:
- 678-909-7709
- MLS ID:
- 7839947

- General: Private Yard
- Style: Traditional
- Other Structures: Deck
- Pool: None
- Parking: GarageGarage Door OpenerGarage Faces RearGarage Faces SideParking spaces: 4
- Roofing: Composition
- Windows: Double Pane WindowsInsulated Windows
- General: BrickBrick 3 SidesOtherThree Or MoreSlab
- Road/Access: City Street
- HOA Amenities: 0.0
- Originating MLS: First Multiple Listing Service
- County: Floyd - GA
- Zoning: Deed Book/Page 2830/382J15Z 238
- View: Trees/Woods
- Fencing: Wrought Iron
- Utilities: Cable AvailableElectricity AvailableNatural Gas AvailablePhone AvailableWater Available220 Volts
- Water: Public
- Sewer: Septic Tank
- Source: First Multiple Listing Service
This listing courtesy of Justin Pollard , Realty One Group Edge
Monthly Payment
- Principal & Interest $
- Property Taxes $
- Home Insurance $
- VA Funding Fee $