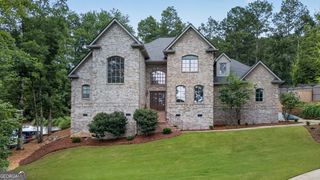
2572 Kingston Highway SE, Rome, GA 30161
- 4 beds |
- 3 baths
 Single-Family Home
  Built in 2004
  20.22acre lot
 —— car garage
  $——/sqft
  Listed 23 days ago
Property Description
This move-in-ready brick ranch offers the ideal combination of privacy, acreage, and convenience on approximately 20.22 peaceful acres along Kingston Highway. Located in the desirable Model school district, the property is close to town while providing plenty of room to enjoy the outdoors and create your own private retreat. Inside, the home features new hardwood floors, a gas fireplace, vinyl double-pane windows, and plantation shutters. The spacious primary suite includes a double vanity, separate tub and shower, a walk-in closet, and additional his-and-her closet space. With 21/2 baths, the layout offers comfort and functionality for everyday living and entertaining. Additional features include an attached two-car garage, a good roof, convenient drop-stair attic access, and a vapor barrier in the crawlspace. The property also includes two driveways and two outbuildings, including a workshop. A second set of utilities is already in place for a potential additional dwelling, subject to buyer verification and applicable approvals. This unique property combines the character and convenience of a brick ranch with the flexibility of expansive acreage, outbuildings, and a tranquil setting just minutes from town. Move in and enjoy peaceful country living with room to grow.
- Listing Status:
- Active
- Date Added:
- September 16, 2026
- Data Last Updated:
- September 26, 2026 at 2:08AM
- Listing Office:
- Hardy Realty & Development Company : 706-291-4321
- Listing Agent:
- Robert N Rogers : 706-252-0303
- MLS ID:
- 10846828

- General: GardenOutbuilding
- Style: Brick 4 SideRanch
- Parking: GarageAttachedParking PadKitchen LevelGarage Door OpenerParking spaces: 2
- Roofing: Composition
- General: BrickOneBlock
- HOA Amenities: None
- Originating MLS: Georgia MLS 2
- County: Floyd
- Zoning: L14W 170
- Utilities: Cable AvailableElectricity AvailableHigh Speed InternetNatural Gas AvailableWater AvailableElectricity on Property
- Water: Public
- Sewer: Septic Tank
- Source: Georgia MLS 2
This listing courtesy of Robert N Rogers , Hardy Realty & Development Company
Monthly Payment
- Principal & Interest $
- Property Taxes $
- Home Insurance $
- VA Funding Fee $