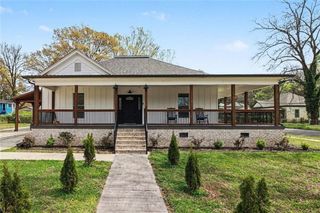
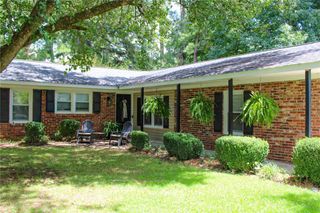
34 North Haven Drive, Rome, GA 30165
- 4 beds |
- 3 baths |
- 2,231 sqft
 Single-Family Home
  Built in 2026
  7,405sqft lot
 2 car garage
  $125/sqft
  Listed 2 months ago
Property Description
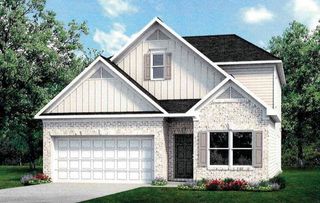
Move in Ready September 2026! The Caldwell plan in the North Haven community, built by Smith Douglas Homes. The Caldwell is a fantastic plan for those desiring a main floor owner's suite. Open foyer with an adjacent dining room for formal gatherings. The first floor boasts a family room leading to a covered porch, a kitchen with granite counters tops, and luxury vinyl plank flooring throughout the main living areas. The upper level offers 9-foot ceilings, three guest bedrooms, and a shared full bath designed for flexibility. This energy-efficient property combines modern design with a functional layout suitable for families or home office needs. Photos representative of plan not of actual home being built. Seller incentives with use of preferred lender.
- Listing Status:
- Pending
- Date Added:
- June 2, 2026
- Data Last Updated:
- August 11, 2026 at 2:07PM
- Listing Office:
- SDC Realty, LLC. : 770-213-8068
- Listing Agent:
- Kimberly Garrett : 770-324-1256
- Contact:
- 770-213-8068
- MLS ID:
- 7780533

- General: Entrance FoyerHigh Ceilings 9 ft MainHigh Ceilings 9 ft UpperTray Ceiling(s)
- Rooms: Family Room
- Appliances: DishwasherElectric RangeMicrowave
- Laundry: Laundry RoomMain Level
- Basement: None
- Flooring: CarpetLuxury Vinyl
- A/C: Central Air
- Heating: Central
- Fireplace: Fireplaces: 0
- Disability Feature: None
- Eco/Green Feature: NoneNone
- General: Private Entrance
- Style: Traditional
- Other Structures: PatioCovered
- Pool: None
- Parking: AttachedGarageLevel DrivewayParking spaces: 2
- Roofing: Composition
- Windows: Insulated Windows
- General: HardiPlank TypeStoneTwoSlab
- Road/Access: City Street
- HOA Amenities: 400.0Annually
- Originating MLS: First Multiple Listing Service
- County: Floyd - GA
- Zoning: 17J12X 059
- View: Other
- Fencing: None
- Utilities: Electricity AvailableSewer AvailableWater AvailableOther
- Water: Public
- Sewer: Public Sewer
- Source: First Multiple Listing Service
This listing courtesy of Kimberly Garrett , SDC Realty, LLC.
Monthly Payment
- Principal & Interest $
- Property Taxes $
- Home Insurance $
- VA Funding Fee $