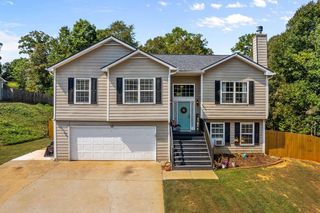
38 North Haven Drive, Rome, GA 30165
- 4 beds |
- 3 baths |
- 2,053 sqft
 Single-Family Home
  Built in 2025
  7,405sqft lot
 2 car garage
  $134/sqft
  Listed 15 days ago
Property Description
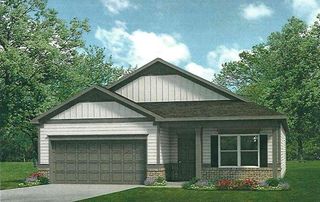
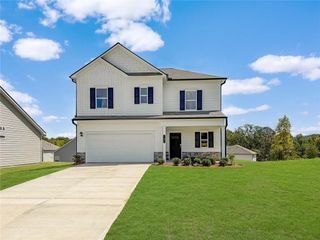
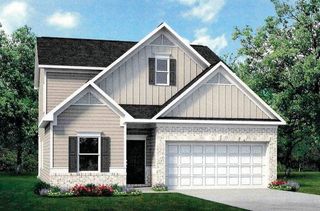
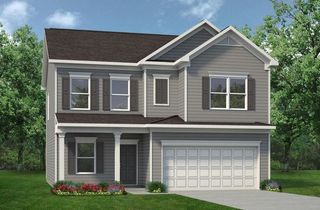
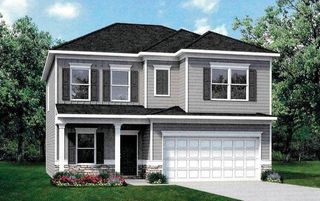
Move-In Ready October 2026! The Coleman plan by Smith Douglas Homes in the North Haven community offers modern comfort, open-concept living, and timeless style. This new construction home in Rome, GA is a spacious two-story home that greets you with a charming covered front porch that opens to a versatile dining room or study—perfect for working or entertaining. The open layout connects the family room with a linear fireplace, breakfast nook, and kitchen for seamless everyday living. The kitchen shines with upgraded cabinets, an optional center island, and views of the backyard. Upstairs, you'll find four generous bedrooms, including a luxurious primary suite with a tray ceiling, large walk-in closet, and a spa-like bath featuring large tiled shower. The secondary bath includes compartmentalized space ideal for busy mornings, and the central laundry room adds convenience. Additional highlights include luxury vinyl flooring on the main level, extra windows in the family room and hallway for abundant natural light, and an uncovered patio perfect for outdoor gatherings. Located in North Haven, this new construction home in Rome, GA combines modern design, energy efficiency, and low-maintenance living—making it the ideal place to call home. Smith Douglas signature nine ft ceiling heights on both levels. Secondary Photos representative of plan not of actual home, primary photo of home. Seller incentives with use of preferred lender.
- Listing Status:
- Active
- Date Added:
- September 10, 2026
- Data Last Updated:
- September 25, 2026 at 4:06PM
- Listing Office:
- SDC Realty, LLC. : 770-213-8068
- Listing Agent:
- Kimberly Garrett : 770-324-1256
- Contact:
- 770-213-8068
- MLS ID:
- 7835448

- General: Private Entrance
- Style: Traditional
- Other Structures: Patio
- Pool: None
- Parking: AttachedGarageLevel DrivewayParking spaces: 2
- Roofing: Composition
- Windows: Insulated Windows
- General: HardiPlank TypeStoneTwoSlab
- Road/Access: City Street
- HOA Amenities: 400.0Annually
- Originating MLS: First Multiple Listing Service
- County: Floyd - GA
- Zoning: Lot 19
- View: Other
- Fencing: None
- Utilities: Electricity AvailableSewer AvailableWater AvailableOther
- Water: Public
- Sewer: Public Sewer
- Source: First Multiple Listing Service
This listing courtesy of Kimberly Garrett , SDC Realty, LLC.
Monthly Payment
- Principal & Interest $
- Property Taxes $
- Home Insurance $
- VA Funding Fee $

 New - 12 hours ago