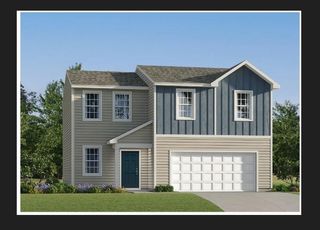
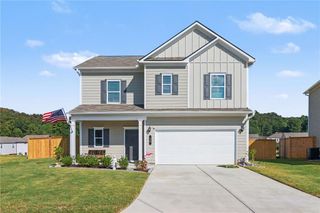
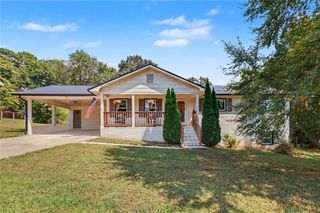
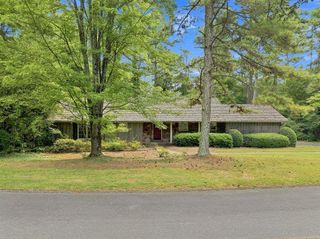
40 Brooke Court SE, Rome, GA 30161
- 3 beds |
- 2 baths |
- 1,769 sqft
 Single-Family Home
 Built in 2023
 7,845sqft lot
 2 car garage
 $158/sqft
 Listed 6 days ago
Property Description
Tastefully decorated Pearson plan in the Longbrooke community. Move in ready! Welcome home to this beautifully maintained 3BR/2BA plan featuring a 2 car garage and thoughtfully selected upgrades throughout. Designed with both comfort and functionality in mind, this open concept home seamlessly connects the spacious family room, dining room, and kitchen with offering a desirable split-bedroom layout for added privacy. The heart of the home is the stunning kitchen, complete with granite countertops, crown-molded cabinetry, upgraded lighting, and pantry, making it ideal for both everyday living and entertaining. NO CARPET! LVP Hardwood flooring extended throughout the entire home, providing durability, style, and easy maintenance. The spacious primary suite serves as a relaxing retreat and features a beautiful custom accent wall, oversized walk in closet, and private en-suite bath with separate shower and soaking tub. The secondary bedrooms also showcase custom feature walls, adding warmth and character throughout the home. Step outside to enjoy the covered back patio overlooking a fully fenced private backyard with professionally installed drainage system for added peace of mind. Additional upgrades include a smart thermostat, ceiling fans in the family room, primary bedroom, and covered patio for year-round comfort. This beautifully upgraded home combines modern finishes, thoughtful details, and a functional floor plan that's perfect for everyday living. With its premium upgrades and move-in ready condition, this Pearson floor plan is ready to welcome its next owners.
- Listing Status:
- Active
- Date Added:
- November 4, 2026
- Data Last Updated:
- November 11, 2026 at 4:08AM
- Listing Office:
- Windsong Realty, LLC : 770-758-4059
- Listing Agent:
- TAMMY WENIGER : 770-841-4302
- Contact:
- 770-758-4059
- MLS ID:
- 7863835

- General: Private Yard
- Style: Ranch
- Other Structures: Front PorchCovered
- Pool: None
- Parking: AttachedDrivewayGarageGarage Door OpenerGarage Faces FrontKitchen LevelLevel Driveway
- Roofing: CompositionShingle
- Windows: None
- General: ConcreteFrameHardiPlank TypeOneSlab
- Road/Access: None
- HOA Amenities: 250.0Annually
- Originating MLS: First Multiple Listing Service
- County: Floyd - GA
- Zoning: LT44 LONGBROOKE PHS 1 PB39-249 250I16W 190
- View: Neighborhood
- Fencing: Back YardFencedPrivacy
- Utilities: Cable AvailableElectricity AvailableUnderground UtilitiesWater Available110 Volts220 Volts
- Water: Public
- Sewer: Public Sewer
- Source: First Multiple Listing Service
This listing courtesy of TAMMY WENIGER , Windsong Realty, LLC
Monthly Payment
- Principal & Interest $
- Property Taxes $
- Home Insurance $
- VA Funding Fee $