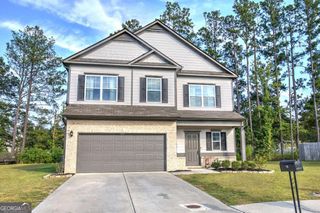
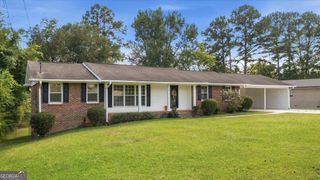
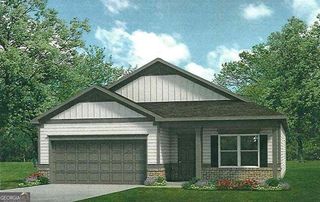
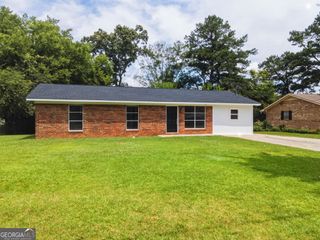
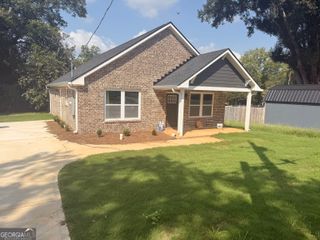
42 Summer Club Boulevard, Rome, GA 30165
- 3 beds |
- 2 baths |
- 1,533 sqft
 Single-Family Home
  Built in 2025
  7,405sqft lot
 —— car garage
  $189/sqft
  Listed 2 months ago
Property Description
Why wait months to build when you can move right in? This nearly new 3 bedroom, 2 bath Tupelo plan in Summer Club offers all the benefits of new construction-without the wait. Thoughtfully selected finishes, modern design, and the remainder of the builder's warranty make this home an exceptional opportunity. The MAIN LEVEL features an open-concept floorplan with durable LVP flooring throughout the main living areas, creating a bright and inviting space for everyday living and entertaining. The kitchen is finished with quartz countertops, modern cabinetry, and stainless steel appliances, flowing seamlessly into the dining and living areas. The primary suite provides a private retreat with an en-suite bath, while two additional bedrooms and a second full bath offer flexibility for guests, family, or a home office. OUTSIDE, enjoy a low-maintenance yard and all the amenities of Summer Club, including one of the area's few neighborhood swimming pools-a rare feature at this price point. Conveniently located close to shopping, dining, and everything Rome has to offer, this home combines modern construction with an unbeatable opportunity to move in now instead of waiting for new construction to be completed. If you've been considering building, don't overlook the value of a home that's ready today with upgraded finishes already in place and the peace of mind of the remaining builder's warranty.
- Listing Status:
- Active
- Date Added:
- July 7, 2026
- Data Last Updated:
- September 25, 2026 at 4:06PM
- Listing Office:
- Toles, Temple & Wright, Inc. : 706-291-0202
- Listing Agent:
- Jeb Arp : 706-802-7512
- MLS ID:
- 10800288

- Style: Bungalow/CottageRanchTraditional
- Parking: GarageGarage Door Opener
- Roofing: Composition
- General: OtherOneSlab
- HOA Amenities: Swimming365.0
- Originating MLS: Georgia MLS 2
- County: Floyd
- Zoning: J10X 146
- Utilities: Cable AvailableElectricity AvailableHigh Speed InternetPhone AvailableSewer ConnectedUnderground UtilitiesWater AvailableElectricity on Property
- Water: Public
- Sewer: Public Sewer
- Source: Georgia MLS 2
This listing courtesy of Jeb Arp , Toles, Temple & Wright, Inc.
Monthly Payment
- Principal & Interest $
- Property Taxes $
- Home Insurance $
- VA Funding Fee $

 New - 3 days ago