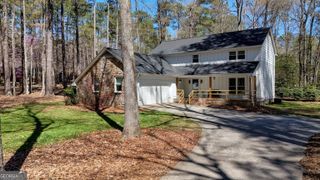
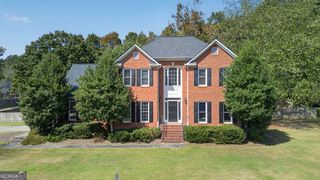
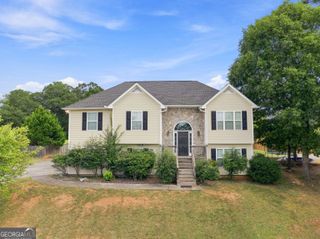
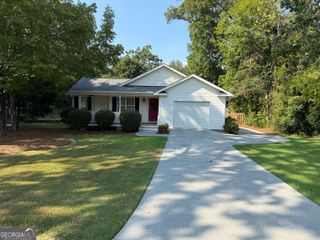
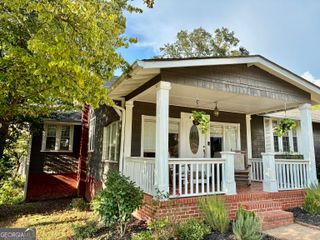
453 Mountain View Road SE, Rome, GA 30161
- 4 beds |
- 3 baths |
- 2,041 sqft
 Single-Family Home
  Built in 1972
  0.34acre lot
 —— car garage
  $195/sqft
  Listed 1 month ago
Property Description
Thoughtfully updated with a fresh, modern feel, this Mountain View Road home combines an open layout with flexible living spaces and great outdoor areas. The main living space centers around a spacious great room with a brick fireplace and flows easily into the kitchen, versatile dining area, and breakfast area. New hickory LVP flooring, fresh interior and exterior paint, and all-new light fixtures and hardware give the home a cohesive, updated look throughout. The open kitchen features granite countertops, updated cabinetry, and new stainless steel appliances. The privately positioned primary suite has its own separately zoned HVAC system and includes a walk-in closet adjoining the bathroom, dual vanities with granite countertops, and a beautifully tiled shower. The heated and cooled partial basement is accessible from inside the home, providing useful additional space for recreation, hobbies, or storage. A two-car garage is complemented by a separate parking pad with room for an RV, utility trailers, or additional vehicles, along with the potential for additional driveway access. Outdoor space is another highlight, with a front porch, covered rear deck, patio, and large fenced backyard creating multiple areas for outdoor living and entertaining. With extensive updates, versatile bonus space, generous parking, and multiple outdoor living areas, this home offers much more than you might expect from the street. Located with easy access to Hwy 411, Rockmart Hwy, US 27, Walmart, and Downtown Rome, a location this good is hard to top!
- Listing Status:
- Active
- Date Added:
- August 24, 2026
- Data Last Updated:
- September 25, 2026 at 7:08PM
- Listing Office:
- Prestige Home Brokers : 678-747-9930
- Listing Agent:
- Brandon Pilcher : 706-936-3766
- MLS ID:
- 10832059

- Style: Brick FrontRanch
- Parking: GarageAttachedParking PadGarage Door OpenerParking spaces: 2
- Roofing: Composition
- Windows: Double Pane Windows
- General: ConcreteOneBlock
- HOA Amenities: 0.0
- Originating MLS: Georgia MLS 2
- County: Floyd
- Zoning: K15X 161
- Fencing: Chain Link
- Utilities: Electricity AvailableWater AvailableElectricity on Property
- Water: Public
- Sewer: Septic Tank
- Source: Georgia MLS 2
This listing courtesy of Brandon Pilcher , Prestige Home Brokers
Monthly Payment
- Principal & Interest $
- Property Taxes $
- Home Insurance $
- VA Funding Fee $