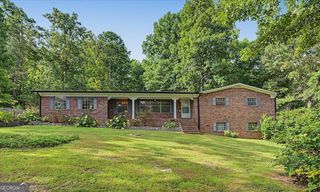
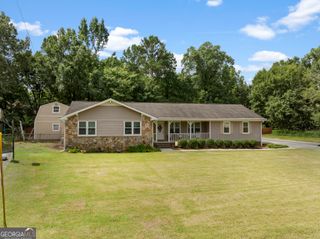
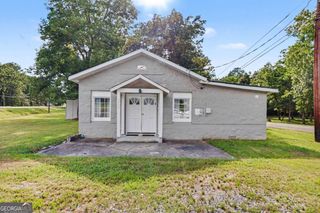
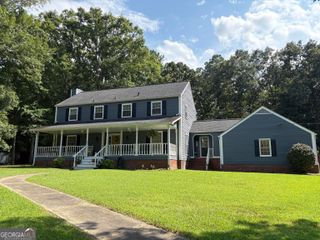
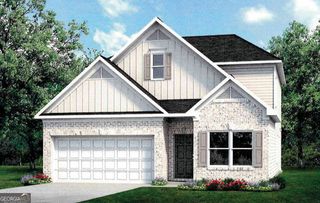
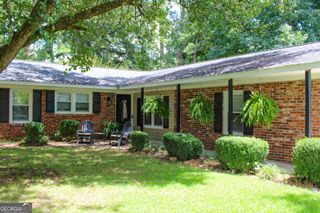
48 Highlander Trail SW, Rome, GA 30165
- 4 beds |
- 3 baths |
- 2,207 sqft
 Single-Family Home
  Built in 2004
  0.93acre lot
 —— car garage
  $140/sqft
  Listed 1 month ago
Property Description
If you've been waiting for a home with more space, a larger lot, and a neighborhood that has already stood the test of time, this is the one. Located in one of Rome's established communities, this home sits on a generously sized lot surrounded by mature trees, features that are not present in new neighborhoods where homes are built much closer together. Inside, you'll find a bright, open floor plan with vaulted ceilings, hardwood floors, a cozy fireplace, and an updated kitchen featuring white cabinetry, solid surface countertops, stainless steel appliances, and a pantry. The lower level has recently been updated with new flooring, along with several other recent improvements that add to the home's move-in-ready appeal. The spacious primary suite includes a custom tile walk-in shower, double vanity, and walk-in closet. Downstairs offers a second living room plus a large bonus room that can easily serve as a fourth bedroom, home gym, media room, office, or playroom, giving you the flexibility to make the space your own. The oversized two-car garage provides exceptional storage, while outside you'll enjoy a fenced backyard with an elevated deck overlooking the yard and a custom paver patio that's perfect for grilling, entertaining, or relaxing around the fire pit. This home combines the space, flexibility, and established neighborhood that so many buyers are searching for. Schedule your showing today before it's gone!
- Listing Status:
- Pending
- Date Added:
- June 27, 2026
- Data Last Updated:
- August 11, 2026 at 7:09AM
- Listing Office:
- Keller Williams Northwest : 706-235-1515
- Listing Agent:
- Edwin Garcia : 706-767-8040
- MLS ID:
- 10794629

- General: Master On Main LevelSoaking TubTile BathTray Ceiling(s)Vaulted Ceiling(s)Walk-In Closet(s)
- Appliances: DishwasherMicrowaveRefrigeratorDryerWasher
- Laundry: In HallLaundry Closet
- Basement: Partial
- Flooring: HardwoodOther
- A/C: Central Air
- Heating: Central
- Fireplace: Gas LogFireplaceFireplaces: 1
- General: GardenOther
- Style: Traditional
- Parking: GarageParking spaces: 2
- Roofing: Composition
- General: OtherTwoSlab
- HOA Amenities: 0.0
- Originating MLS: Georgia MLS 2
- County: Floyd
- Zoning: F14Z 004D
- Fencing: Back YardWood
- Utilities: Cable AvailableHigh Speed InternetNatural Gas AvailableSewer Connected220 Volts
- Water: Public
- Sewer: Public Sewer
- Source: Georgia MLS 2
This listing courtesy of Edwin Garcia , Keller Williams Northwest
Monthly Payment
- Principal & Interest $
- Property Taxes $
- Home Insurance $
- VA Funding Fee $