5 Kensington Road SW, Rome, GA 30165
- 4 beds |
- 5 baths |
- 5,073 sqft
 Single-Family Home
  Built in 1974
  1.13acre lot
 —— car garage
  $144/sqft
  Listed 23 days ago
Property Description
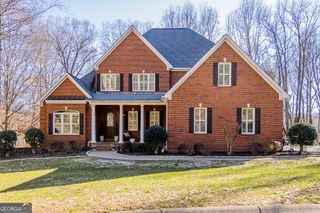
Charm greets you from your first look as you pull in the circular drive, Wrap porches, lush landscaping & mature trees on this 1.13 acre corner lot. Designed for comfortable living with 4-5 bedrooms, formal living w/fireplace & family sized dining, open spacious kitchen/ breakfast area & breakfast bar, family room w/fireplace, sunroom, bedroom, full bath and powder bath all on main level. Enjoy lots of big windows natural light. Loads of hardwood floors. Upstairs features expansive suite with luxury updated bath. 2 additional bedrooms with shared bath. Basement level features tall ceilings, the 3rd FP, family room/den, possible 5th bedroom, workshop/storage room and expandable half bath. A breezeway connects kitchen to 2 car garage w/more storage and a beautiful brick patio creating the perfect space for relaxing, entertaining or enjoying peaceful surroundings & wildlife. Multi use home for all types of adaptable living spaces. Approximately 3800 sft plus an additional 1260 in lower level. Recent roof inspection confirms many years of life left. Quiet neighborhood waits for you to make this fine home yours!
- Listing Status:
- Active
- Date Added:
- July 29, 2026
- Data Last Updated:
- August 11, 2026 at 2:07PM
- Listing Office:
- Toles, Temple & Wright, Inc. : 706-291-0202
- Listing Agent:
- Cindy Green Fricks : 706-409-1793
- MLS ID:
- 10815159

- General: Sprinkler SystemGarage(s)
- Style: Traditional
- Parking: GarageAttachedGarage Door OpenerSide/Rear EntranceParking spaces: 2
- Roofing: Composition
- General: Wood SidingThree Or MoreSlab
- HOA Amenities: None
- Originating MLS: Georgia MLS 2
- County: Floyd
- Zoning: H15W 029
- View: Seasonal ViewView
- Utilities: Cable AvailableElectricity AvailableHigh Speed InternetNatural Gas AvailablePhone AvailableWater AvailableElectricity on Property
- Water: Public
- Sewer: Septic Tank
- Source: Georgia MLS 2
This listing courtesy of Cindy Green Fricks , Toles, Temple & Wright, Inc.
Monthly Payment
- Principal & Interest $
- Property Taxes $
- Home Insurance $
- VA Funding Fee $