5 Shadowbrook Drive SE, Rome, GA 30161
- 4 beds |
- 2 baths |
- 1,932 sqft
 Single-Family Home
  Built in 1976
  0.56acre lot
 2 car garage
  $168/sqft
  Listed 1 month ago
Property Description
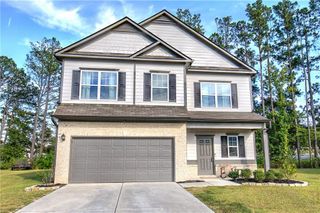
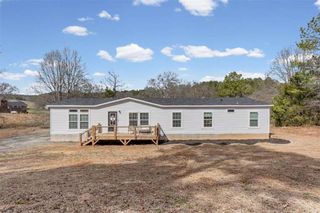
Immaculate and Well-Maintained including 2025 HVAC and 2019 Roof. Four sided Brick and Wood Home with Lots of Curb Appeal. Open Concept Floor Plan with 4 Bedrooms and 2 Full Baths. From the Moment you arrive, you know this home has been loved and cared for. The Covered Front Porch and Cul-de-sac Location welcome you. The Bright Kitchen features an Abundance of Cabinets and Counters with Tile Backsplash. All Appliances remain including New Stainless Steel Oven and Refrigerator. Breakfast Area and Separate Dining Room. Spacious Family Room has a Vaulted Beam Ceiling and Beautiful Fireplace. Primary Suite has Ceiling Fan and Two Walk-in Closets. Master Bath with Large Vanity, and Tub/Shower Combo. Secondary Bedroom with Walk-in Closet. Secondary Bath has Cultured Marble Countertops and New Decorative Mirror. Finished Basement with Large Flex Room, Wet Bar, Mini Fridge and Sink. Laundry Room with Additional Storage. Oversized Garage with Insulated Garage Doors. New Roof installed in 2019 and 2025 HVAC. Perfect Backyard Fenced for Kids and Pets!
- Listing Status:
- Active
- Date Added:
- August 14, 2026
- Data Last Updated:
- September 25, 2026 at 6:06PM
- Listing Office:
- Atlanta Communities : 770-240-2004
- Listing Agent:
- STACY CORLEY : 770-313-0684
- Contact:
- 770-313-0684
- MLS ID:
- 7821498

- General: Rain GuttersOutbuilding
- Style: Traditional
- Other Structures: Front PorchDeckRear Porch
- Pool: None
- Parking: AttachedDrivewayGarageGarage Faces FrontLevel Driveway
- Roofing: Composition
- Windows: Wood Frames
- General: Brick FrontWood SidingOneBlock
- Road/Access: City Street
- HOA Amenities: 0.0Annually
- Originating MLS: First Multiple Listing Service
- County: Floyd - GA
- Zoning: LT45 WOODFIN EST PB11-179J15Z 456
- View: Other
- Fencing: Back Yard
- Utilities: Cable AvailableElectricity AvailablePhone AvailableWater AvailableNone
- Water: Public
- Sewer: Septic Tank
- Source: First Multiple Listing Service
This listing courtesy of STACY CORLEY , Atlanta Communities
Monthly Payment
- Principal & Interest $
- Property Taxes $
- Home Insurance $
- VA Funding Fee $

 New - 13 hours ago