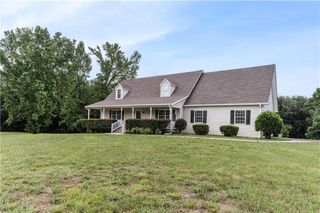
6729 Big Texas Valley Road NW, Rome, GA 30165
- 3 beds |
- 3 baths |
- 2,892 sqft
 Single-Family Home
  Built in 2007
  5.82acre lot
 2 car garage
  $225/sqft
  Listed 1 month ago
Property Description
Do you want to live in a peaceful country setting in a Victorian Style Custom Home on 5.82 acres in the wonderful Armuchee School District??? Put this on your list!!! This Victorian home has a fresh coat of exterior and interior paint! This beauty was built in 2007 and the sellers made wise choices on the materials they picked including a highly rated geothermal heating system. This home is completely electric and budget billing for power is at $230 per month! MAIN FLOOR - Provides lots of natural sunlight - Kitchen has cherry cabinets & a high bar top island w/granite countertops & jack slate flooring & a view to the living room open concept is nice in the winter time when the wood burning fireplace keeps you warm & toasty! Formal Dining Room is large enough for at least 12 people or more! Large front porch is perfect for those long summer days or enjoy your coffee in the mornings. 2ND FLOOR- All 3 bedrooms are upstairs with 2 master bathrooms. The master bedroom has an amazing view of the valley and lake plus 5x5 walk in marble shower w/heated tile flooring custom closet shelving. Hall bath is also a master bath with a beautiful artistic tile signed by the artist Jan Stone, this bathroom has a soaker tub and skylight too. Lots of closet space and plenty of electrical outlets in this home. You will love having extra storage space in the unfinished basement and above the garage could be finished for in law or teenager suite! Dairy Barn and Red Garage at the top of the driveway is included also for even more storage or workshop. *** NEW ROOF to be installed soon!***
- Listing Status:
- Active
- Date Added:
- July 9, 2026
- Data Last Updated:
- August 11, 2026 at 7:09AM
- Listing Office:
- Sign Your Deed Realty : 678-487-9992
- Listing Agent:
- JENNIFER Hillegas : 678-487-9992
- MLS ID:
- 7802642

- General: StorageBarn(s)Workshop
- Style: Victorian
- Other Structures: Front PorchCovered
- Pool: None
- Parking: GarageGarage Door OpenerGarage Faces SideKitchen LevelLevel Driveway
- Roofing: Composition
- Windows: Double Pane Windows
- General: HardiPlank TypeTwoConcrete Perimeter
- Road/Access: County Road
- HOA Amenities: 0.0
- Originating MLS: First Multiple Listing Service
- County: Floyd - GA
- Zoning: LITTLE TEXAS VLY RD TR 12H08 081
- View: Rural
- Fencing: None
- Utilities: Cable Available110 Volts
- Water: Public
- Sewer: Septic Tank
- Source: First Multiple Listing Service
This listing courtesy of JENNIFER Hillegas , Sign Your Deed Realty
Monthly Payment
- Principal & Interest $
- Property Taxes $
- Home Insurance $
- VA Funding Fee $