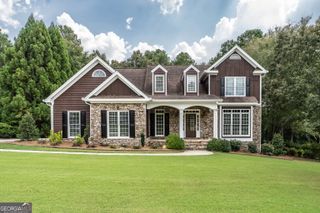
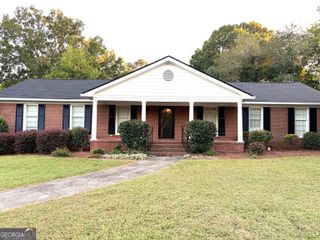
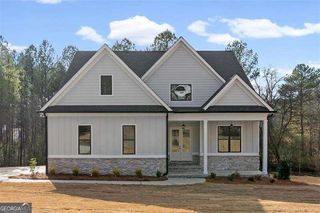
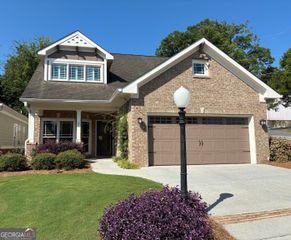
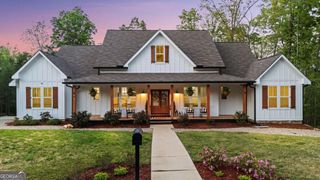
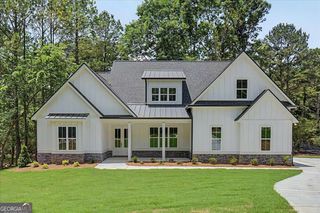
7 Outpost Trail SE, Rome, GA 30161
- 5 beds |
- 4 baths |
- 2,761 sqft
 Single-Family Home
  Built in 2007
  0.85acre lot
 —— car garage
  $214/sqft
  Listed 2 months ago
Property Description
Beautifully maintained Craftsman-style home in one of Rome's most sought-after neighborhoods! Ideally located directly across from the neighborhood park, this move-in-ready home offers the perfect setting for families and anyone who enjoys outdoor living. Designed with both comfort and functionality in mind, the main level features a formal dining room, a spacious family room with a cozy fireplace and gas logs, and a well-appointed kitchen with stainless steel appliances, solid surface countertops, a breakfast bar, and a bright breakfast area. The owner's suite is a peaceful retreat with a tray ceiling, walk-in closet, and a private en-suite bath featuring a soaking tub, separate shower, and his-and-her vanities. A guest bedroom and full bath on the main level provide the perfect space for family or visitors. Upstairs, you'll find two generously sized bedrooms and a large bonus room that can easily serve as a fifth bedroom, playroom, media room, or home office. Step outside to a large, private backyard designed for making memories. Whether you're entertaining guests, watching the kids enjoy the charming playhouse, letting pets roam, or simply relaxing after a long day, this outdoor space offers something for everyone. Recent updates include a new roof, refinished hardwood floors on the main level, new garage doors, newer water heater & septic system, fresh interior and exterior paint, professionally cleaned making this home truly move-in ready.
- Listing Status:
- Active
- Date Added:
- September 22, 2026
- Data Last Updated:
- September 25, 2026 at 9:06PM
- Listing Office:
- Toles, Temple & Wright, Inc. : 706-291-0202
- Listing Agent:
- Susan Babcock : 706-331-0234
- MLS ID:
- 10851006

- General: Sprinkler SystemOtherBath
- Style: Craftsman
- Parking: GuestGarageAttachedParking PadKitchen LevelGarage Door Opener
- Roofing: CompositionMetal
- Windows: Double Pane Windows
- General: ConcreteStoneTwoSlab
- HOA Amenities: 250.0
- Originating MLS: Georgia MLS 2
- County: Floyd
- Zoning: L14W 186P
- Utilities: Cable AvailableHigh Speed InternetNatural Gas AvailablePhone AvailableUnderground Utilities
- Water: Public
- Sewer: Septic Tank
- Source: Georgia MLS 2
This listing courtesy of Susan Babcock , Toles, Temple & Wright, Inc.
Monthly Payment
- Principal & Interest $
- Property Taxes $
- Home Insurance $
- VA Funding Fee $