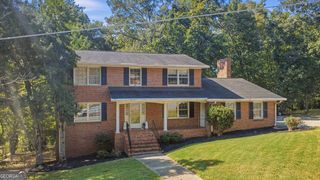
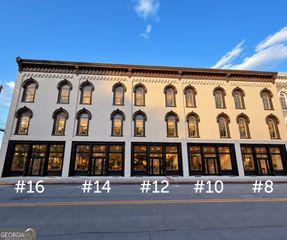
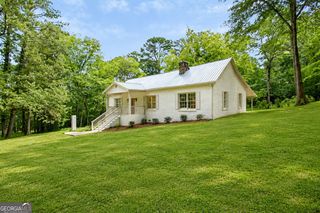
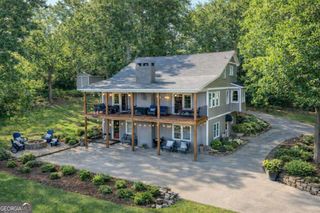
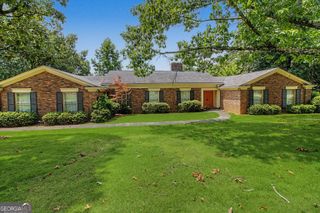
8 Westover Drive SW, Rome, GA 30165
- 4 beds |
- 3 baths |
- 3,854 sqft
 Single-Family Home
  Built in 1993
  0.48acre lot
 —— car garage
  $130/sqft
  Listed 2 months ago
Property Description
Wonderful floor plan clearly ahead of its time! This home has a truly peaceful easy feeling as you enter from the inviting front porch spanning across front of house to a 2 story foyer, formal dining, custom cabinet office. Spacious family room with vaulted ceiling, can lights and fireplace! Kitchen open to family room, breakfast bar & area. Solid surface countertops, stainless appliances to include gas cooktop. Step out to a large deck and a concrete pad set up for a future hot tub. Laundry room off of kitchen. Primary bedroom is huge! Can also be a sitting area & space for a desk too or could build in additional closet if 2 isn't enough! Lots of trim! Primary bath features double vanity, separate shower, soaker tub & walk in closet. Additional bedroom on main as well as a full bath. Upstairs has 2 bedrooms with a shared bath, open bonus area too! Enjoy parking in the 3 car garage & 3rd bay is climate controlled with Mini split HVAC! New garage door openers! Relax on the deck or enjoy gardening in the partially fenced private yard! Sprinkler system. Freshly painted inside, recently painted outside. Sold to settle an estate. Many years of family living enjoyed in this awesome home! Priced below tax assessment. Make it yours in this super convenient location!
- Listing Status:
- Active
- Date Added:
- July 17, 2026
- Data Last Updated:
- September 26, 2026 at 10:07PM
- Listing Office:
- Toles, Temple & Wright, Inc. : 706-291-0202
- Listing Agent:
- Cindy Green Fricks : 706-409-1793
- MLS ID:
- 10807451

- General: Sprinkler SystemGarage(s)
- Style: Traditional
- Parking: GarageStorageDetachedGarage Door OpenerParking spaces: 3
- Roofing: Composition
- Windows: Double Pane Windows
- General: Press BoardOne and One HalfBlock
- HOA Amenities: None
- Originating MLS: Georgia MLS 2
- County: Floyd
- Zoning: H13Y 160
- Fencing: PrivacyWood
- Utilities: Cable AvailableElectricity AvailableHigh Speed InternetNatural Gas AvailablePhone AvailableSewer ConnectedWater AvailableElectricity on Property
- Water: Public
- Sewer: Public Sewer
- Source: Georgia MLS 2
This listing courtesy of Cindy Green Fricks , Toles, Temple & Wright, Inc.
Monthly Payment
- Principal & Interest $
- Property Taxes $
- Home Insurance $
- VA Funding Fee $