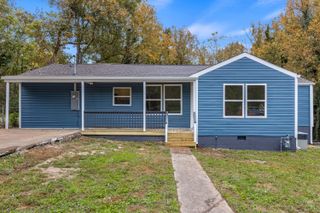
100 Hawks Drive, Rossville, GA 30741
- 3 beds |
- 2 baths |
- 1,618 sqft
 Single-Family Home
 Built in 2026
 4,918sqft lot
 2 car garage
 $182/sqft
 Listed 1 month ago
Property Description
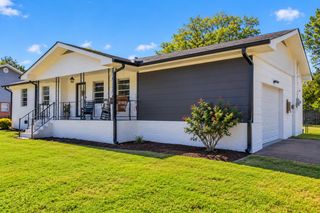
The Aria floor plan is now available in Rossville, GA at our Timber Creek community. This single-level split floorplan features 3 bedrooms and 2 bathrooms, with a spacious area of 1,618 square feet. The primary bedroom includes a large walk-in closet and a comfortable bathroom. The open-concept design of the kitchen, living, and dining areas gives the home an even more spacious and welcoming feel. The kitchen is equipped with a beautiful island that comes with countertop seating, perfect for entertaining. Additionally, the plan includes a covered patio at the back of the house. A laundry room is conveniently located off the foyer for easy access. *D.R. Horton is an Equal Housing Opportunity Builder. Home and community information, including pricing, included features, terms, availability and amenities, are subject to change and prior sale at any time without notice or obligation. Pictures, photographs, colors, features, and sizes are for illustration purposes only and will vary from the homes as built. Images may contain virtual staging.
- Listing Status:
- Active
- Date Added:
- October 2, 2026
- Data Last Updated:
- November 10, 2026 at 1:36AM
- Listing Office:
- D R Horton Realty of Georgia : 678-509-0555
- MLS ID:
- 1543857

- General: LightingOtherRain Gutters
- Parking: ConcreteDriveway
- General: FrameSlab
- HOA Amenities: 350.0Annually
- Originating MLS: Greater Chattanooga REALTORS®
- County: Walker
- Zoning: Lot 375Timber Creek00
- Utilities: Electricity Connected
- Water: Public
- Sewer: Private Sewer
- Source: Greater Chattanooga REALTORS®
This listing courtesy of D R Horton Realty of Georgia
Monthly Payment
- Principal & Interest $
- Property Taxes $
- Home Insurance $
- VA Funding Fee $

 New - 3 days ago